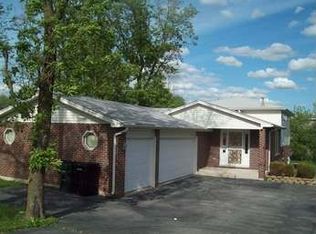
living! This massive 10-room home in Hazel Crest has been updated from the inside out with uncompromising quality and high-end modern finishes. Move right in and enjoy complete peace of mind with brand-new mechanicals, fresh structural upgrades, and stylish design touches throughout with an attached 3 car garage (Rare Find!). - See our decorating ideas in listing. Schedule your showings today! Property conveyed with Special Warranty Deed and tax prorations at 100%. Please provide all offers in writing, with buyer signed disclosures and proof of funds.
New
$289,000
17933 Kedzie Ave, Hazel Crest, IL 60429
4beds
1,120sqft
Single Family Residence
Built in 1998
0.25 Acres Lot
$-- Zestimate®
$258/sqft
$-- HOA
What's special
Stylish design touches throughoutBrand-new mechanicalsFresh structural upgrades
- 1 day
- 79
- 15
Zillow last checked:
Listing updated:
Listed by:
Ryan Cherney (630)862-5181,
Circle One Realty
Source: MRED as distributed by MLS GRID,MLS#: 12754465
Facts & features
Interior
Bedrooms & bathrooms
- Bedrooms: 4
- Bathrooms: 3
- Full bathrooms: 2
- 1/2 bathrooms: 1
Rooms
- Room types: No additional rooms
Primary bedroom
- Features: Flooring (Sustainable), Bathroom (Full)
- Level: Second
- Area: 182 Square Feet
- Dimensions: 14X13
Bedroom 2
- Features: Flooring (Sustainable)
- Level: Second
- Area: 110 Square Feet
- Dimensions: 11X10
Bedroom 3
- Features: Flooring (Sustainable)
- Level: Second
- Area: 110 Square Feet
- Dimensions: 10X11
Bedroom 4
- Features: Flooring (Sustainable)
- Level: Lower
- Area: 110 Square Feet
- Dimensions: 10X11
Dining room
- Features: Flooring (Sustainable)
- Level: Main
- Area: 121 Square Feet
- Dimensions: 11X11
Family room
- Features: Flooring (Sustainable)
- Level: Lower
- Area: 224 Square Feet
- Dimensions: 14X16
Kitchen
- Features: Kitchen (Eating Area-Table Space), Flooring (Sustainable)
- Level: Main
- Area: 252 Square Feet
- Dimensions: 14X18
Laundry
- Features: Flooring (Sustainable)
- Level: Main
- Area: 100 Square Feet
- Dimensions: 10X10
Living room
- Features: Flooring (Sustainable)
- Level: Main
- Area: 266 Square Feet
- Dimensions: 14X19
Heating
- Natural Gas
Cooling
- Central Air
Appliances
- Included: Range, Microwave, Dishwasher, Refrigerator, Stainless Steel Appliance(s)
Features
- Basement: Finished,Sub-Basement,Full
- Number of fireplaces: 1
- Fireplace features: Living Room
Interior area
- Total structure area: 0
- Total interior livable area: 1,120 sqft
Property
Parking
- Total spaces: 3
- Parking features: Asphalt, Garage, Yes, Garage Owned, Attached
- Attached garage spaces: 3
Accessibility
- Accessibility features: No Disability Access
Features
- Levels: Quad-Level
- Patio & porch: Patio
Lot
- Size: 0.25 Acres
- Dimensions: 60x183
Details
- Parcel number: 28363000150000
- Special conditions: None
Construction
Type & style
- Home type: SingleFamily
- Property subtype: Single Family Residence
Materials
- Aluminum Siding, Brick
Condition
- New construction: No
- Year built: 1998
- Major remodel year: 2025
Utilities & green energy
- Sewer: Public Sewer
- Water: Public
Community & HOA
Community
- Features: Curbs, Sidewalks, Street Lights, Street Paved
HOA
- Services included: None
Location
- Region: Hazel Crest
Financial & listing details
- Price per square foot: $258/sqft
- Tax assessed value: $210,010
- Annual tax amount: $10,272
- Date on market: 9/9/2026
- Ownership: Fee Simple
Estimated market value
Not available
Estimated sales range
Not available
Not available
Price history
| Date | Event | Price |
|---|---|---|
| 9/9/2026 | Listed for sale | $289,000+319.4%$258/sqft |
Source:  MRED as distributed by MLS GRID #12754465 Report a problem MRED as distributed by MLS GRID #12754465 Report a problem | ||
| 7/24/2011 | Listing removed | $68,900$62/sqft |
Source: Keller Williams Realty #07739749 Report a problem | ||
| 5/27/2011 | Listed for sale | $68,900-0.1%$62/sqft |
Source: Keller Williams Realty #07739749 Report a problem | ||
| 4/15/2011 | Sold | $68,960+0.1%$62/sqft |
Source: MRED as distributed by MLS GRID #07739749 Report a problem | ||
| 2/26/2011 | Price change | $68,900+101223.5%$62/sqft |
Source: Keller Williams Lincoln Park Realty #07739749 Report a problem | ||
| 2/25/2011 | Price change | $68-99.9% |
Source: foreclosure.com Report a problem | ||
| 10/22/2010 | Listed for sale | $68,900$62/sqft |
Source: foreclosure.com Report a problem | ||
| 9/11/2010 | Listing removed | $68,900$62/sqft |
Source: foreclosure.com Report a problem | ||
| 6/27/2010 | Price change | $68,900-89.1%$62/sqft |
Source: foreclosure.com Report a problem | ||
| 6/24/2010 | Listed for sale | -- |
Source: foreclosure.com Report a problem | ||
| 6/1/2007 | Sold | $630,000+293.8%$563/sqft |
Source: Public Record Report a problem | ||
| 3/23/2000 | Sold | $160,000$143/sqft |
Source: Public Record Report a problem | ||
Public tax history
| Year | Property taxes | Tax assessment |
|---|---|---|
| 2024 | -- | $21,001 +0% |
| 2023 | $8,863 -3.4% | $20,999 +29.5% |
| 2022 | $9,176 +3% | $16,214 |
| 2021 | $8,910 +3.3% | $16,214 |
| 2020 | $8,625 +11.1% | $16,214 +5.9% |
| 2019 | $7,765 +3.2% | $15,312 |
| 2018 | $7,525 +6.5% | $15,312 |
| 2017 | $7,063 +13% | $15,312 +13.7% |
| 2016 | $6,253 +5.6% | $13,463 |
| 2015 | $5,919 +2% | $13,463 |
| 2014 | $5,800 -16.7% | $13,463 -23.2% |
| 2013 | $6,959 +3% | $17,538 |
| 2012 | $6,754 +5% | $17,538 |
| 2011 | $6,433 +18.5% | $17,538 +4.5% |
| 2010 | $5,428 +13.5% | $16,788 |
| 2009 | $4,780 +7.9% | $16,788 -5% |
| 2008 | $4,432 +3.6% | $17,671 -0.6% |
| 2007 | $4,280 +4.7% | $17,778 |
| 2006 | $4,088 +14.4% | $17,778 |
| 2005 | $3,573 -5.7% | $17,778 +22% |
| 2004 | $3,788 +0.8% | $14,573 |
| 2003 | $3,757 +3.2% | $14,573 |
| 2002 | $3,640 +15% | $14,573 +2.1% |
| 2001 | $3,166 +137% | $14,269 +23.9% |
| 2000 | $1,336 | $11,512 |
Find assessor info on the county website
Monthly payment
Est. payment
Payment breakdown
Explore the cost of this home by adjusting the details. Changes won't be saved.Climate risks
Neighborhood: 60429
Nearby schools
Schools provided by the listing agent
- Elementary: Mae Jemison School
- Middle: Prairie-Hills Junior High School
- High: Hillcrest High School
- District: 144
Source: MRED as distributed by MLS GRID. This data may not be complete. We recommend contacting the local school district to confirm school assignments for this home.
Similar homes
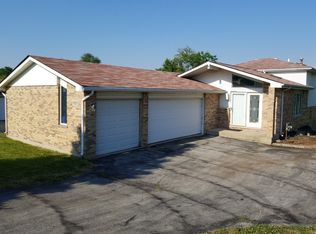
- $190,0004 bd2 ba978 sqft3401 Seine Ct, Hazel Crest, IL 60429New
 MLS ID #12752809, Xiomara Maldonado, North Clybourn Group, Inc.. MRED as distributed by MLS GRID
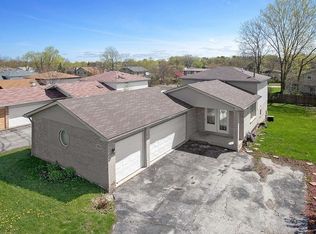
 - $229,9983 bd2 ba1.2k sqft17622 Oakwood Dr, Hazel Crest, IL 60429Active
 MLS ID #12751562, Maria Hatter, Better Homes & Gardens Real Estate. MRED as distributed by MLS GRID
 - $200,0004 bd2 ba1.3k sqft2615 Turtle Creek Dr, Hazel Crest, IL 60429New
 MLS ID #12754724, Brian Miller, Realty of America. MRED as distributed by MLS GRID
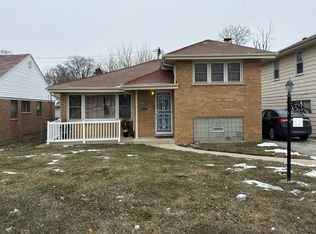
 - $--3 bd2 ba1.4k sqft3114 175th St, Hazel Crest, IL 60429Auction
 Auction.com 2
