Skip main navigation
Off market
  • $1,147,800

    17934 Bearpath Trl, Eden Prairie, MN 55347

    4beds
    4,630sqft
    SingleFamily
    Built in 2000
    0.39 Acres Lot
    $1,147,800 Zestimate®
    $248/sqft
    $4,957 Estimated rent

    Home value

    $1,147,800

    $1.09M - $1.22M

    $4,957/mo

    Zestimate® history
    Loading
    Loading...

    Owner options

    List your home for rent

    $4,957/mo

    Rent Zestimate®

    Find your next renter with Zillow Rental Manager. Plus, with online applications, you can quickly screen prospective tenants – for free.

    Learn more

    $4,957/mo

    Rent Zestimate®

    Refinance and save

    $7,934/mo

    Est. payment

    Refinancing to a lower rate could help reduce your monthly payments and save thousands over the life of the loan.

    See today's rates

    $7,934/mo

    Est. payment

    Explore your selling options

    Work with a Zillow partner agent

    Leverage their expertise and Zillow's premium Showcase listings to get your home seen by more buyers.

    Get started

    List with your own agent

    Get your home in front of millions of buyers by listing it on Zillow.

    Learn how to do it

    Sell it yourself

    Take full control of how buyers see your home on Zillow by listing For Sale by Owner (FSBO).

    List your home

    What's special

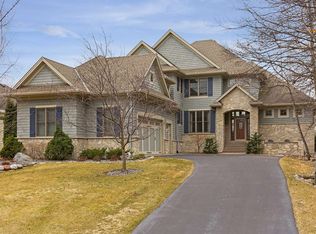
    Exceptional Bearpath Villa on 2nd Fairway with rare, wooded, private lot. Great Room with 2-Story Wall of Windows with wonderful golf views. Gourmet Kitchen (+ new stainless steel frig on order), Home Office, Lofted Library/Media Center, Exercise Room, Wine Cellar, Family Room with Wet Bar, Main Level Owners Suite, Gorgeous Woodwork & Built-Ins throughout. Maintenance-Free Lifestyle. New Exterior Paint, New Landscape, New Patio, Carpets, Fixtures, and more. Optional Country Club Memberships. Stunning Lecy Built Model-Home. From the beautiful stone gatehouse entrance to the collection of fine homes, you'll immediately appreciate you've entered into a special neighborhood. The home is tucked away in a private, wooded setting. The property is impressive, yet you'll feel comfortably at home. The home provides a unique combination of wooded privacy and manicured greens overlooking the 2nd fairway. Exceptional floor plan designed for couples and families alike! NEW ROOF Installed 10/2020!

    This property is off market, which means it's not currently listed for sale or rent on Zillow. This may be different from what's available on other websites or public sources.
    Facts & features

    Interior

    Bedrooms & bathrooms
    • Bedrooms: 4
    • Bathrooms: 4
    • Full bathrooms: 2
    • 3/4 bathrooms: 1
    • 1/2 bathrooms: 1
    Heating
    • Forced air
    Cooling
    • Central
    Appliances
    • Included: Dishwasher, Dryer, Freezer, Microwave, Refrigerator, Washer
    Features
    • Flooring: Tile, Hardwood
    • Basement: Partially finished
    • Has fireplace: Yes
    Interior area
    • Total interior livable area: 4,630 sqft

    Property

    Parking
    • Total spaces: 3
    • Parking features: Garage - Attached
    Features
    • Exterior features: Stone, Brick
    Lot
    • Size: 0.39 Acres
    Details
    • Parcel number: 1911622140032
    • Zoning: Residential-Single Family

    Construction

    Type & style
    • Home type: SingleFamily
    Materials
    • wood frame
    • Roof: Asphalt
    Condition
    • Year built: 2000

    Utilities & green energy

    • Sewer: City Sewer/Connected

    Community & neighborhood

    Location
    • Region: Eden Prairie

    HOA & financial

    HOA
    • Has HOA: Yes
    • HOA fee: $439 monthly

    Other

    Other facts
    • AmenitiesUnit: Natural Woodwork, Kitchen Window, Vaulted Ceiling(s), Hardwood Floors, Tiled Floors, Patio, Walk-In Closet, Ceiling Fan(s), Exercise Room, In-Ground Sprinkler, Kitchen Center Island, Master Bedroom Walk-In Closet, Main Floor Master Bedroom, Paneled Doors, Wet Bar, Cable, Satelite Dish
    • Appliances: Microwave, Exhaust Fan/Hood, Dishwasher, Refrigerator, Washer, Dryer, Cooktop, Disposal, Freezer, Wall Oven, Furnace Humidifier, Air-To-Air Exchanger, Gas Water Heater
    • Basement: Full, Finished (Livable), Sump Pump, Concrete Block, Daylight/Lookout Windows
    • BathDesc: Private Master, Full Master, Main Floor Full Bath, Main Floor 1/2 Bath, 3/4 Basement, Upper Level Full Bath, Separate Tub & Shower, Walk-In Shower Stall
    • Exterior: Brick/Stone, Shakes
    • DiningRoomDescription: Kitchen/Dining Room, Eat In Kitchen, Separate/Formal Dining Room
    • Fuel: Natural Gas
    • GarageDescription: Attached Garage, Garage Door Opener, Driveway - Asphalt
    • FireplaceLoc: Living Room, Family Room, Gas Burning
    • Sewer: City Sewer/Connected
    • HeatingDescription: Forced Air
    • FrontageFeet: Paved Streets, Private, Curbs, Storm Sewer, Street Lights
    • PresentUse: Yearly
    • Roof: Asphalt Shingles, Pitched, Age Over 8 Years
    • RoomFloor1: Main
    • SpecialSearch: Main Floor Laundry, Main Floor Bedroom
    • Water: City Water/Connected
    • Zoning: Residential-Single Family
    • TaxYear: 2019.00
    • CONSTRUCTIONSTATUS: Previously Owned
    • Status: Active
    • AssocFeeIncludes: Sanitation, Professional Mgmt, Security Staff, Snow Removal, Lawn Care
    • LotSizeUnits: Acres

    Price history

    DateEventPrice
    5/4/2021Sold$909,500-4.2%$196/sqft
    Source: NorthstarMLS as distributed by MLS GRID #5696594 Report a problem
    3/16/2021Pending sale$949,000$205/sqft
    Source: NorthstarMLS as distributed by MLS GRID #5696594 Report a problem
    1/2/2021Listed for sale$949,000$205/sqft
    Source: NorthstarMLS as distributed by MLS GRID #5696594 Report a problem
    12/29/2020Listing removed--
    Source: Local MLS Report a problem
    6/23/2020Listed for sale$949,000+11.5%$205/sqft
    Source: RE/MAX Results #5578798 Report a problem
    9/1/2010Sold$851,000-4.9%$184/sqft
    Source: Lake Superior Area Realtors as distributed by MLS GRID #1585478 Report a problem
    7/7/2010Listed for sale$895,000-5.8%$193/sqft
    Source: NRT Minneapolis #3945057 Report a problem
    11/15/2007Sold$950,000+27.5%$205/sqft
    Source: Public Record Report a problem
    8/31/2004Sold$745,000+24.8%$161/sqft
    Source: Public Record Report a problem
    6/27/2000Sold$597,000$129/sqft
    Source: Public Record Report a problem

    Public tax history

    YearProperty taxesTax assessment
    2025$13,658 +15.2%$1,085,700 +5%
    2024$11,859 -0.2%$1,033,600 +8%
    2023$11,883 +14.2%$957,100 +0.5%
    2022$10,404 +3.1%$952,800 +21.2%
    2021$10,095 -1.1%$786,100
    2020$10,206 +1.1%$786,100 +2%
    2019$10,095 -1.1%$770,800
    2018$10,206 +1.2%$770,800 +4.6%
    2017$10,088 -3.4%$737,000
    2016$10,442 -0.7%$737,000
    2015$10,521 -3.9%$737,000 +5%
    2014$10,953 -5.8%$702,000 -7.4%
    2013$11,630 -3.4%$758,400 -5.2%
    2012$12,037 +0.3%$800,300 -3%
    2011$12,006 +1%$824,900 -5.9%
    2010$11,892 +0.5%$876,800 -4%
    2009$11,827 +50.1%$913,200 +46.7%
    2006$7,881 +0.3%$622,300
    2005$7,860 +2.5%$622,300 +3%
    2004$7,671 -6%$604,200 +1.6%
    2002$8,158 +78.5%$594,500
    2001$4,569 --

    Find assessor info on the county website

    Neighborhood: 55347

    Nearby schools

    GreatSchools rating
    Schools provided by the listing agent
    • District: 272

    Source: The MLS. This data may not be complete. We recommend contacting the local school district to confirm school assignments for this home.

    Get a cash offer in 3 minutes
    Find out how much your home could sell for in as little as 3 minutes with a no-obligation cash offer.
    Estimated market value
    $1,147,800
    Get a cash offer in 3 minutes
    Find out how much your home could sell for in as little as 3 minutes with a no-obligation cash offer.
    Estimated market value
    $1,147,800