This home is a spacious and well-designed 3 bedroom, 3 bathroom house with a total of 2634 square feet. As you enter the home, you will notice the beautiful beam ceilings in the office and formal dining area, adding a touch of elegance and character to the space. The living area features a stunning limestone accent wall, creating a focal point and adding texture to the room. The open concept design allows for easy flow between the living room, kitchen, and dining areas - perfect for entertaining guests or spending time with family. The kitchen is truly impressive with its spacious layout and high-end features. It includes an extended island with breakfast counter, gas cooktop, built-in ovens, granite countertops, and plenty of storage space. One unique feature of this home is the media room - perfect for movie nights or watching your favorite sports games. This room also has crown molding to add an extra touch of sophistication. The primary bedroom suite is spacious and luxurious featuring his-and-hers vanities in the ensuite bathroom along with a soaking tub and extended shower complete with bench seating. Enjoy outdoor living on both covered patio as well as an extended open patio in the backyard - perfect for BBQs or relaxing outdoors. Conveniently located less than 15 minutes from Loop 1604, this home offers easy access to shopping centers, restaurants,and entertainment options. Don't miss out on your opportunity to make this beautiful house your new home!
Sold
Price Unknown
17935 BIERSTADT MT, Helotes, TX 78023
3beds
2,634sqft
Single Family Residence
Built in 2013
7,187 Square Feet Lot
$461,600 Zestimate®
$--/sqft
$2,717 Estimated rent
Home value
$461,600
$439,000 - $485,000
$2,717/mo
Zestimate® history
Owner options
List your home for rent
$2,717/mo
Rent Zestimate®
Find your next renter with Zillow Rental Manager. Plus, with online applications, you can quickly screen prospective tenants – for free.
$2,717/mo
Rent Zestimate®
Refinance and save
$360/mo
Est. payment
Refinancing to a lower rate could help reduce your monthly payments and save thousands over the life of the loan.
$360/mo
Est. payment
Explore your selling options
Work with a Zillow partner agent
Leverage their expertise and Zillow's premium Showcase listings to get your home seen by more buyers.
Get startedList with your own agent
Get your home in front of millions of buyers by listing it on Zillow.
Learn how to do itSell it yourself
Take full control of how buyers see your home on Zillow by listing For Sale by Owner (FSBO).
List your homeWhat's special
Formal dining areaEnsuite bathroomSpacious layoutExtended islandCovered patioCrown moldingSoaking tub
Zillow last checked:
Listing updated:
Listed by:
Christopher Watters TREC #567369 (512) 646-0038,
Watters International Realty
Source: LERA MLS,MLS#: 1753013
Facts & features
Interior
Bedrooms & bathrooms
- Bedrooms: 3
- Bathrooms: 3
- Full bathrooms: 3
Primary bedroom
- Features: Walk-In Closet(s), Full Bath
- Area: 252
- Dimensions: 18 x 14
Bedroom 2
- Area: 144
- Dimensions: 12 x 12
Bedroom 3
- Area: 110
- Dimensions: 10 x 11
Primary bathroom
- Features: Tub/Shower Separate, Separate Vanity, Double Vanity, Soaking Tub
Dining room
- Area: 144
- Dimensions: 12 x 12
Kitchen
- Area: 252
- Dimensions: 12 x 21
Living room
- Area: 425
- Dimensions: 25 x 17
Heating
- Central, Electric
Cooling
- Central Air
Appliances
- Included: Microwave, Disposal, Dishwasher, Water Softener Owned
- Laundry: Laundry Room, Washer Hookup, Dryer Connection
Features
- One Living Area, Separate Dining Room, Kitchen Island, Breakfast Bar, Pantry, Study/Library, Media Room, 1st Floor Lvl/No Steps, High Ceilings, Open Floorplan, High Speed Internet, Walk-In Closet(s), Ceiling Fan(s)
- Flooring: Wood
- Windows: Double Pane Windows
- Has basement: No
- Has fireplace: No
- Fireplace features: Not Applicable
Interior area
- Total structure area: 2,634
- Total interior livable area: 2,634 sqft
Property
Parking
- Total spaces: 3
- Parking features: Three Car Garage
- Garage spaces: 3
Features
- Levels: One
- Stories: 1
- Patio & porch: Covered
- Exterior features: Sprinkler System
- Pool features: None
- Fencing: Privacy
Lot
- Size: 7,187 Square Feet
Details
- Parcel number: 045562270040
Construction
Type & style
- Home type: SingleFamily
- Property subtype: Single Family Residence
Materials
- Brick, Stone
- Foundation: Slab
- Roof: Composition
Condition
- Pre-Owned
- New construction: No
- Year built: 2013
Utilities & green energy
- Sewer: Sewer System
- Water: Water System
- Utilities for property: Cable Available
Community & HOA
Community
- Features: None
- Security: Security System Owned
- Subdivision: The Sanctuary
HOA
- Has HOA: Yes
- HOA fee: $360 annually
- HOA name: THE SANCTUARY TEXAS HOA
Location
- Region: Helotes
Financial & listing details
- Tax assessed value: $442,070
- Annual tax amount: $8,823
- Date on market: 9/11/2025
- Cumulative days on market: 70 days
- Listing terms: Conventional,FHA,VA Loan,Cash
Price history
| Date | Event | Price |
|---|---|---|
| 5/8/2024 | Sold | -- |
Source:  LERA MLS #1753013 Report a problem LERA MLS #1753013 Report a problem | ||
| 4/12/2024 | Pending sale | $470,000$178/sqft |
Source: LERA MLS #1753013 Report a problem | ||
| 4/5/2024 | Contingent | $470,000$178/sqft |
Source: LERA MLS #1753013 Report a problem | ||
| 3/7/2024 | Price change | $470,000-1.1%$178/sqft |
Source: LERA MLS #1753013 Report a problem | ||
| 2/20/2024 | Listed for sale | $475,000+1.1%$180/sqft |
Source: LERA MLS #1753013 Report a problem | ||
| 11/13/2023 | Listing removed | -- |
Source: LERA MLS #1729536 Report a problem | ||
| 10/27/2023 | Listed for sale | $470,000$178/sqft |
Source: LERA MLS #1729536 Report a problem | ||
Public tax history
| Year | Property taxes | Tax assessment |
|---|---|---|
| 2025 | $8,185 +23.2% | $442,070 +0.2% |
| 2024 | $6,643 -1% | $441,230 +1.6% |
| 2023 | $6,708 -8.3% | $434,346 +10% |
| 2022 | $7,317 +3.1% | $394,860 +9.8% |
| 2021 | $7,099 | $359,650 +3.3% |
| 2020 | $7,099 +2.2% | $348,270 +3.2% |
| 2019 | $6,943 | $337,470 +2.6% |
| 2018 | $6,943 -6.8% | $328,970 -6.1% |
| 2017 | $7,450 +10% | $350,200 +9.8% |
| 2016 | $6,772 +3.2% | $318,970 -0.5% |
| 2015 | $6,565 | $320,550 +9.2% |
| 2014 | $6,565 | $293,490 |
Find assessor info on the county website
Neighborhood: 78023
Nearby homes

- $457,8004 bd3 ba3k sqft17939 Bierstadt Mt, Helotes, TX 78023Off Market
- $419,1004 bd3 ba2.4k sqft17931 Bierstadt Mt, Helotes, TX 78023Off Market
- $436,7004 bd3 ba2.5k sqft17943 Bierstadt Mt, Helotes, TX 78023Off Market
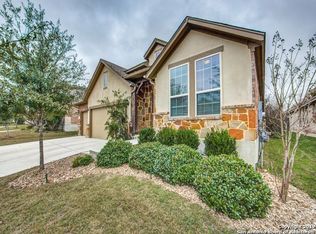
- $444,6004 bd3 ba2.6k sqft17927 Bierstadt Mt, Helotes, TX 78023Off Market
- $403,0003 bd2 ba2.4k sqft17914 Oxford Mt, Helotes, TX 78023Off Market
- $529,6004 bd3 ba3.1k sqft17910 Oxford Mt, Helotes, TX 78023Off Market
- $488,9003 bd3 ba3.2k sqft17918 Oxford Mt, Helotes, TX 78023Off Market
- $451,8003 bd2 ba2.5k sqft17934 Bierstadt Mt, Helotes, TX 78023Off Market
Nearby schools
GreatSchools rating
- 7/10Los Reyes Elementary SchoolGrades: PK-5Distance: 1.1 mi
- 8/10Garcia Middle SchoolGrades: 6-8Distance: 4.7 mi
- 9/10O'Connor High SchoolGrades: 9-12Distance: 4 mi
Schools provided by the listing agent
- Elementary: Los Reyes
- Middle: Gus Garcia
- High: O'connor
- District: Northside
Source: LERA MLS. This data may not be complete. We recommend contacting the local school district to confirm school assignments for this home.
Get a cash offer in 3 minutes
Find out how much your home could sell for in as little as 3 minutes with a no-obligation cash offer.
Estimated market value
$461,600
Get a cash offer in 3 minutes
Find out how much your home could sell for in as little as 3 minutes with a no-obligation cash offer.
Estimated market value
$461,600
- Texas
- Bexar County
- Helotes
- 78023
- 17935 BIERSTADT MT
Nearby cities
Nearby zip codes
Other Helotes Topics
