Welcome to a truly exceptional living experience! This expansive two-story abode seamlessly blends modern design with functionality, creating an inviting space that suits all your needs. As you step inside, you're greeted by a contemporary open floorplan that effortlessly connects the kitchen, living room, and dining area on the first floor. This layout is tailor-made for those who love to entertain, providing an ideal setting for hosting gatherings and making cherished memories with friends and family. Venturing upstairs, a world of possibilities unfolds. A versatile loft awaits, ready to transform into your personal media haven or a relaxation retreat. This flexible space adapts to your lifestyle, ensuring you have the room you need for work, play, or relaxation. Among the second-floor gems, you'll discover four thoughtfully designed bedrooms, each with its own unique charm. The crown jewel of this level is the expansive owner’s suite, a haven of luxury and comfort. Adorned with a lavish private bathroom, this suite offers a serene escape from the hustle and bustle of the world. Elevate your living experience – your journey toward an extraordinary lifestyle starts here.
Sold for $435,000
$435,000
17935 BLISSFUL STARS DRIVE, LUTZ, FL 33558
4beds
1,870sqft
Single Family Residence
Built in 2022
5,760 Square Feet Lot
$406,000 Zestimate®
$233/sqft
$2,912 Estimated rent
Home value
$406,000
$386,000 - $426,000
$2,912/mo
Zestimate® history
Owner options
List your home for rent
$2,912/mo
Rent Zestimate®
Find your next renter with Zillow Rental Manager. Plus, with online applications, you can quickly screen prospective tenants – for free.
$2,912/mo
Rent Zestimate®
Refinance and save
$3,051/mo
Est. payment
Refinancing to a lower rate could help reduce your monthly payments and save thousands over the life of the loan.
$3,051/mo
Est. payment
Explore your selling options
Work with a Zillow partner agent
Leverage their expertise and Zillow's premium Showcase listings to get your home seen by more buyers.
Get startedList with your own agent
Get your home in front of millions of buyers by listing it on Zillow.
Learn how to do itSell it yourself
Take full control of how buyers see your home on Zillow by listing For Sale by Owner (FSBO).
List your homeWhat's special
Zillow last checked:
Listing updated:
Listed by:
Merlyn Velez Bodib 813-203-3971,
AVENUE HOMES LLC 833-499-2980,
Maria Esther Bodib Castro 813-808-6237,
AVENUE HOMES LLC
Bought with:
Angela Shaulis, 3609811
MVP REALTY ASSOCIATES LLC
Source: Stellar MLS,MLS#: T3469476 Originating MLS: Tampa
Originating MLS: Tampa
Facts & features
Interior
Bedrooms & bathrooms
- Bedrooms: 4
- Bathrooms: 3
- Full bathrooms: 2
- 1/2 bathrooms: 1
Primary bedroom
- Features: Walk-In Closet(s)
- Level: Second
- Dimensions: 14x13
Bedroom 2
- Features: Built-in Closet
- Level: Second
- Dimensions: 11x10
Bedroom 3
- Features: Built-in Closet
- Level: Second
- Dimensions: 10x11
Bedroom 4
- Features: Built-in Closet
- Level: Second
- Dimensions: 10x10
Dining room
- Level: First
- Dimensions: 12x9
Kitchen
- Level: First
- Dimensions: 14x9
Living room
- Level: First
- Dimensions: 18x13
Loft
- Level: Second
- Dimensions: 14x9
Heating
- Central
Cooling
- Central Air
Appliances
- Included: Dishwasher, Microwave, Range, Refrigerator
- Laundry: Other
Features
- Eating Space In Kitchen, Open Floorplan, Other, Walk-In Closet(s)
- Flooring: Carpet, Ceramic Tile
- Has fireplace: No
Interior area
- Total structure area: 2,270
- Total interior livable area: 1,870 sqft
Property
Parking
- Total spaces: 2
- Parking features: Garage - Attached
- Attached garage spaces: 2
Features
- Levels: Two
- Stories: 2
- Exterior features: Garden, Other, Sidewalk
Lot
- Size: 5,760 Square Feet
Details
- Parcel number: 2926180110024000240
- Zoning: MPUD
- Special conditions: None
Construction
Type & style
- Home type: SingleFamily
- Property subtype: Single Family Residence
Materials
- Block, Concrete, Stucco, Wood Frame
- Foundation: Slab
- Roof: Shingle
Condition
- New construction: No
- Year built: 2022
Details
- Builder name: Lennar
Utilities & green energy
- Sewer: Public Sewer
- Water: Public
- Utilities for property: Public
Community & HOA
Community
- Pet fee: $0 monthly
- Subdivision: MANORS/CYPRESS RANCH
HOA
- Has HOA: Yes
- HOA fee: $48 monthly
- HOA name: KEVIN PERKINS
Location
- Region: Lutz
Financial & listing details
- Price per square foot: $233/sqft
- Tax assessed value: $301,561
- Annual tax amount: $5,843
- Date on market: 9/1/2023
- Cumulative days on market: 286 days
- Listing terms: Cash,Conventional,FHA
- Ownership: Fee Simple
- Total actual rent: 0
- Road surface type: Asphalt
Price history
| Date | Event | Price |
|---|---|---|
| 7/10/2024 | Sold | $435,000$233/sqft |
Source:  Stellar MLS #T3469476 Report a problem Stellar MLS #T3469476 Report a problem | ||
| 6/14/2024 | Pending sale | $435,000$233/sqft |
Source: Stellar MLS #T3469476 Report a problem | ||
| 4/24/2024 | Price change | $435,000-4%$233/sqft |
Source: Stellar MLS #T3469476 Report a problem | ||
| 3/9/2024 | Price change | $453,000-0.2%$242/sqft |
Source: Stellar MLS #T3469476 Report a problem | ||
| 12/18/2023 | Price change | $453,900-0.2%$243/sqft |
Source: Stellar MLS #T3469476 Report a problem | ||
| 10/26/2023 | Price change | $455,000-2.2%$243/sqft |
Source: Stellar MLS #T3469476 Report a problem | ||
| 10/13/2023 | Price change | $465,000-1.1%$249/sqft |
Source: Stellar MLS #T3469476 Report a problem | ||
| 10/3/2023 | Price change | $470,000-2.1%$251/sqft |
Source: Stellar MLS #T3469476 Report a problem | ||
| 9/6/2023 | Price change | $479,999-2%$257/sqft |
Source: Stellar MLS #T3469476 Report a problem | ||
| 9/1/2023 | Listed for sale | $490,000+6.5%$262/sqft |
Source: Stellar MLS #T3469476 Report a problem | ||
| 12/29/2022 | Sold | $460,000+0%$246/sqft |
Source: Public Record Report a problem | ||
| 8/29/2022 | Pending sale | $459,990$246/sqft |
Source: Stellar MLS #T3397956 Report a problem | ||
| 8/23/2022 | Price change | $459,990-3.7%$246/sqft |
Source: Stellar MLS #T3397956 Report a problem | ||
| 8/13/2022 | Listed for sale | $477,680$255/sqft |
Source:  Lennar Homes Report a problem Lennar Homes Report a problem | ||
Public tax history
| Year | Property taxes | Tax assessment |
|---|---|---|
| 2024 | $4,398 -27.7% | $293,931 -17% |
| 2023 | $6,086 +1511.3% | $354,044 +548.5% |
| 2022 | $378 +245.8% | $54,595 +696.5% |
| 2021 | $109 | $6,854 |
Find assessor info on the county website
Neighborhood: 33558
Nearby homes
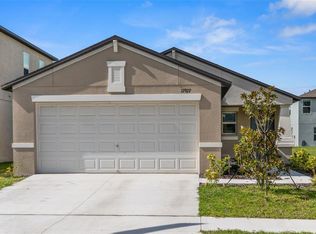
- $425,9005 bd2 ba2.3k sqft17947 Blissful Stars Dr, Lutz, FL 33558Off Market

- $370,0003 bd2 ba1.2k sqft17927 Blissful Stars Dr, Lutz, FL 33558Sold
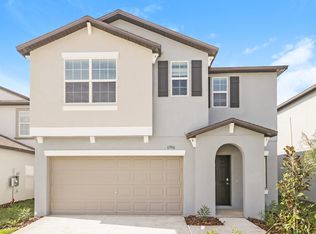
- $526,8006 bd3 ba2.5k sqft17916 Blissful Stars Dr, Lutz, FL 33558Off Market
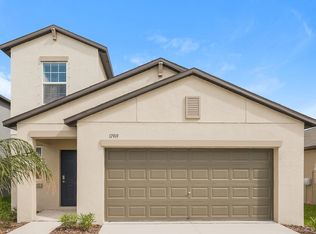
- $444,2005 bd3 ba2.3k sqft17919 Blissful Stars Dr, Lutz, FL 33558Off Market
- $555,0006 bd3 ba2.5k sqft18010 Blissful Star Dr, Lutz, FL 33558Sold
- $424,0005 bd3 ba2.2k sqft17940 Blissful Stars Dr, Lutz, FL 33558Off Market
- $2,6455 bd3 ba2.2k sqft17903 Blissful Stars Dr, Lutz, FL 33558For Rent
- $382,5004 bd3 ba1.8k sqft17932 Blissful Stars Dr, Lutz, FL 33558Off Market
Nearby schools
GreatSchools rating
- 6/10Bexley Elementary SchoolGrades: PK-5Distance: 2.1 mi
- 7/10Charles S. Rushe Middle SchoolGrades: 6-8Distance: 1.5 mi
- 7/10Sunlake High SchoolGrades: 9-12Distance: 1.2 mi
Schools provided by the listing agent
- Elementary: Bexley Elementary School
- Middle: Charles S. Rushe Middle-PO
- High: Sunlake High School-PO
Source: Stellar MLS. This data may not be complete. We recommend contacting the local school district to confirm school assignments for this home.
Get a cash offer in 3 minutes
Find out how much your home could sell for in as little as 3 minutes with a no-obligation cash offer.
Estimated market value
$406,000
Get a cash offer in 3 minutes
Find out how much your home could sell for in as little as 3 minutes with a no-obligation cash offer.
Estimated market value
$406,000
- Florida
- Pasco County
- Lutz
- 33558
- 17935 BLISSFUL STARS DRIVE
Nearby cities
Nearby neighborhoods
Nearby zip codes
Other Lutz Topics
