Beautiful 3 bedroom, 2 bath Lamar.
Well laid design with open concept and split floorplan is this sought after community near D'Iberville High School. Home is 4-side brick exterior, granite countertops throughout, undermount kitchen sink, soft close cabinets, smart home starter package, LED lighting throughout, and more. Enjoy energy efficiency and modern stylings of quality construction found in a Zip Board/Tape exterior and quality manufacturers like Carrier HVAC like Moen, Mohawk, and American Standard to name a few.
Just minutes to the Promenade Shopping Center and Interstate 10.
Closed
Price Unknown
17935 Kelso Dr, Diberville, MS 39540
3beds
1,706sqft
Residential, Single Family Residence
Built in 2024
8,276 Square Feet Lot
$301,800 Zestimate®
$--/sqft
$2,183 Estimated rent
Home value
$301,800
$287,000 - $317,000
$2,183/mo
Zestimate® history
Owner options
List your home for rent
$2,183/mo
Rent Zestimate®
Find your next renter with Zillow Rental Manager. Plus, with online applications, you can quickly screen prospective tenants – for free.
$2,183/mo
Rent Zestimate®
Refinance and save
$200/mo
Est. payment
Refinancing to a lower rate could help reduce your monthly payments and save thousands over the life of the loan.
$200/mo
Est. payment
Explore your selling options
Work with a Zillow partner agent
Leverage their expertise and Zillow's premium Showcase listings to get your home seen by more buyers.
Get startedList with your own agent
Get your home in front of millions of buyers by listing it on Zillow.
Learn how to do itSell it yourself
Take full control of how buyers see your home on Zillow by listing For Sale by Owner (FSBO).
List your homeWhat's special
Zillow last checked:
Listing updated:
Listed by:
Kim Williams 228-243-8741,
D R Horton
Bought with:
Richard Hilliard, B24375
Hilliard Homes
Source: MLS United,MLS#: 4080708
Facts & features
Interior
Bedrooms & bathrooms
- Bedrooms: 3
- Bathrooms: 2
- Full bathrooms: 2
Heating
- Central
Cooling
- Ceiling Fan(s), Central Air
Appliances
- Included: Dishwasher, Free-Standing Electric Range, Microwave, Stainless Steel Appliance(s)
- Laundry: Laundry Room
Features
- Ceiling Fan(s), Double Vanity, Granite Counters, High Ceilings, High Speed Internet, Kitchen Island, Open Floorplan, Pantry, Primary Downstairs, Smart Home, Smart Thermostat, Soaking Tub, Storage, Tray Ceiling(s), Walk-In Closet(s), Wired for Data
- Flooring: Vinyl, Carpet
- Doors: Dead Bolt Lock(s), Fiberglass
- Windows: Screens
- Has fireplace: No
Interior area
- Total structure area: 1,706
- Total interior livable area: 1,706 sqft
Property
Parking
- Total spaces: 4
- Parking features: Driveway, Garage Door Opener, Garage Faces Front, Concrete
- Garage spaces: 2
- Has uncovered spaces: Yes
Features
- Levels: One
- Stories: 1
- Patio & porch: Front Porch, Patio
- Exterior features: Lighting
- Fencing: None
Lot
- Size: 8,276 Square Feet
Details
- Parcel number: Unassigned
Construction
Type & style
- Home type: SingleFamily
- Architectural style: Traditional
- Property subtype: Residential, Single Family Residence
Materials
- Brick, Siding
- Foundation: Slab
- Roof: Architectural Shingles
Condition
- New construction: Yes
- Year built: 2024
Details
- Warranty included: Yes
Utilities & green energy
- Sewer: Public Sewer
- Water: Public
- Utilities for property: Underground Utilities
Community & HOA
Community
- Features: Street Lights
- Security: Smoke Detector(s)
- Subdivision: The Highlands
HOA
- Has HOA: Yes
- Services included: Management
- HOA fee: $200 annually
Location
- Region: Diberville
Financial & listing details
- Tax assessed value: $205,263
- Annual tax amount: $300
- Date on market: 5/24/2024
Price history
| Date | Event | Price |
|---|---|---|
| 7/30/2024 | Sold | -- |
Source: MLS United #4080708 Report a problem | ||
| 6/30/2024 | Pending sale | $301,900$177/sqft |
Source: MLS United #4080708 Report a problem | ||
| 5/24/2024 | Listed for sale | $301,900$177/sqft |
Source: MLS United #4080708 Report a problem | ||
Public tax history
| Year | Property taxes | Tax assessment |
|---|---|---|
| 2025 | $2,907 +1614.1% | $30,789 +1610.5% |
| 2024 | $170 | $1,800 |
Find assessor info on the county website
Neighborhood: 39540
Nearby homes
- $--4 bd2 ba1.8k sqft17941 Kelso Dr, Diberville, MS 39540Sold

- $--3 bd2 ba1.6k sqft17929 Kelso Dr, Diberville, MS 39540Sold
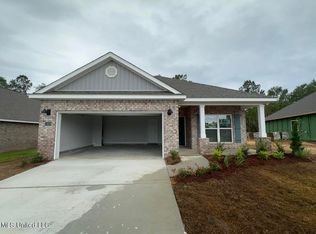
- $--4 bd2 ba1.8k sqft17926 Kelso Dr, Biloxi, MS 39532Sold

- $--3 bd2 ba1.7k sqft17915 Kelso Dr, Diberville, MS 39540Sold
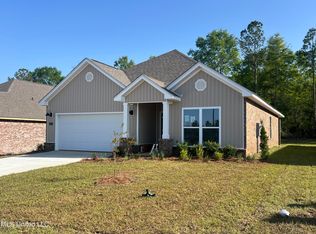
- $--4 bd2 ba1.8k sqft17923 Kelso Dr, Diberville, MS 39540Sold
- $--3 bd2 ba1.7k sqft17906 Kelso Dr, Diberville, MS 39540Sold
- $--4 bd2 ba1.8k sqft17880 Kelso Dr, Diberville, MS 39540Sold
- $338,300-- bd-- ba2.1k sqft17942 Kelso Dr, Diberville, MS 39540Off Market
Nearby schools
GreatSchools rating
- 9/10Creekbend Elementary and Middle SchoolGrades: K-8Distance: 0.3 mi
- 8/10Diberville Senior High SchoolGrades: 9-12Distance: 0.4 mi
Schools provided by the listing agent
- Elementary: Creekbend
- Middle: Creekbend
- High: D'Iberville
Source: MLS United. This data may not be complete. We recommend contacting the local school district to confirm school assignments for this home.
Sell for more on Zillow
Get a Zillow Showcase℠ listing at no additional cost and you could sell for .
$301,800
2% more
+$6,036
With Zillow Showcase(estimated)
$307,836
- Mississippi
- Harrison County
- Diberville
- 39540
- 17935 Kelso Dr
Nearby cities
Nearby zip codes
Other Diberville Topics
