Welcome to this rarely available and sought after Milford model home in Pheasant Lake subdivision. This two-story brick home, boasting timeless curb appeal with elegant keystone accents. Notable upgrades include a new roof installed in 2019, two new air conditioning condensers and a new furnace/humidifer all added in 2017, along with a newer hot water heater, and new sump pump replaced in 2023. The beautifully redone brick front patio completed in 2020. Solid six panel wood doors throughout. As you step through the front door, you're greeted by a grand two-story foyer, beautifully illuminated by a multi-tiered chandelier that sets the tone for the sophistication found throughout. The formal living room features a large picture window that fills the space with natural light, enhanced by a tray ceiling that adds architectural interest. The adjoining formal dining room impresses with its Austrian Schwartz Crystal chandelier and matching tray ceiling-perfect for elegant entertaining. The heart of the home is the expansive eat-in kitchen, thoughtfully designed with an oversized dining area, built-in desk, and a custom butler's pantry. Stylish tile backsplash, a new faucet, and Kitchen Aid appliances blend form and function for the modern home chef. Gather in the dramatic two-story family room complete with a gas-starter, wood-burning fireplace along with two skylights, offering warmth and ambiance year-round. A main floor 5th bedroom/office with French doors and a built-in desk provides a flexible space for guests or remote work. The upgraded laundry room features custom closet and shelving solutions, and a well-located powder room completes the main level. Upstairs, retreat to the spacious primary suite, showcasing a walk-in closet and a luxurious en-suite bath with a jacuzzi tub, double vanity, and walk-in shower. Three additional generously sized bedrooms share a full hall bath, enhanced by a bright skylight. The full, unfinished basement is ready for your custom vision-whether a home theater, gym, or recreational haven. Additional highlights include a 3-car attached garage with a secondary basement access-ideal for added convenience and functionality. Walking distance to parks, walking paths, and schools. This exceptional home combines timeless craftsmanship with thoughtful updates-offering abundant space, elegance, and potential. Don't miss the opportunity to make it yours!
Closed
$559,900
17935 Pheasant Lake Dr, Tinley Park, IL 60487
5beds
3,309sqft
Single Family Residence
Built in 1999
0.29 Acres Lot
$590,200 Zestimate®
$169/sqft
$4,181 Estimated rent
Home value
$590,200
Estimated sales range
Not available
$4,181/mo
Zestimate® history
Owner options
List your home for rent
$4,181/mo
Rent Zestimate®
Find your next renter with Zillow Rental Manager. Plus, with online applications, you can quickly screen prospective tenants – for free.
$4,181/mo
Rent Zestimate®
Refinance and save
$4,016/mo
Est. payment
Refinancing to a lower rate could help reduce your monthly payments and save thousands over the life of the loan.
$4,016/mo
Est. payment
Explore your selling options
Work with a Zillow partner agent
Leverage their expertise and Zillow's premium Showcase listings to get your home seen by more buyers.
Get startedList with your own agent
Get your home in front of millions of buyers by listing it on Zillow.
Learn how to do itSell it yourself
Take full control of how buyers see your home on Zillow by listing For Sale by Owner (FSBO).
List your homeWhat's special
Brick homeRecreational havenGas-starter wood-burning fireplaceGenerously sized bedroomsFull hall bathBright skylightHome theater
Zillow last checked:
Listing updated:
Listed by:
Danielle Moy 708-466-4075,
@properties Christie's International Real Estate
Bought with:
Nader Shahat
Green Equities LLC
Source: MRED as distributed by MLS GRID,MLS#: 12382234
Facts & features
Interior
Bedrooms & bathrooms
- Bedrooms: 5
- Bathrooms: 3
- Full bathrooms: 2
- 1/2 bathrooms: 1
Rooms
- Room types: Foyer, Walk In Closet, Bedroom 5
Primary bedroom
- Features: Flooring (Carpet), Window Treatments (All), Bathroom (Full, Double Sink, Whirlpool & Sep Shwr)
- Level: Second
- Area: 320 Square Feet
- Dimensions: 16X20
Bedroom 2
- Features: Flooring (Carpet)
- Level: Second
- Area: 156 Square Feet
- Dimensions: 13X12
Bedroom 3
- Features: Flooring (Carpet), Window Treatments (All)
- Level: Second
- Area: 156 Square Feet
- Dimensions: 12X13
Bedroom 4
- Features: Flooring (Carpet), Window Treatments (All)
- Level: Second
- Area: 143 Square Feet
- Dimensions: 13X11
Bedroom 5
- Features: Flooring (Carpet)
- Level: Main
- Area: 192 Square Feet
- Dimensions: 12X16
Dining room
- Features: Flooring (Carpet)
- Level: Main
- Area: 156 Square Feet
- Dimensions: 12X13
Family room
- Features: Flooring (Carpet)
- Level: Main
- Area: 304 Square Feet
- Dimensions: 16X19
Foyer
- Features: Flooring (Hardwood)
- Level: Main
- Area: 35 Square Feet
- Dimensions: 7X5
Kitchen
- Features: Kitchen (Eating Area-Breakfast Bar, Eating Area-Table Space, Pantry-Butler, Custom Cabinetry, SolidSurfaceCounter), Flooring (Hardwood)
- Level: Main
- Area: 486 Square Feet
- Dimensions: 27X18
Laundry
- Features: Flooring (Vinyl)
- Level: Main
- Area: 78 Square Feet
- Dimensions: 13X6
Living room
- Features: Flooring (Carpet)
- Level: Main
- Area: 204 Square Feet
- Dimensions: 12X17
Walk in closet
- Features: Flooring (Carpet)
- Level: Second
- Area: 112 Square Feet
- Dimensions: 16X7
Heating
- Natural Gas, Forced Air, Sep Heating Systems - 2+
Cooling
- Central Air
Appliances
- Included: Range, Microwave, Dishwasher, Refrigerator, Disposal, Humidifier
- Laundry: Main Level, In Unit, Sink
Features
- 1st Floor Bedroom, 1st Floor Full Bath, Built-in Features, Walk-In Closet(s), Open Floorplan
- Flooring: Hardwood, Carpet
- Windows: Skylight(s)
- Basement: Unfinished,Full
- Attic: Unfinished
- Number of fireplaces: 1
- Fireplace features: Gas Starter, Family Room
Interior area
- Total structure area: 0
- Total interior livable area: 3,309 sqft
Property
Parking
- Total spaces: 3
- Parking features: Concrete, Garage Door Opener, On Site, Garage Owned, Attached, Garage
- Attached garage spaces: 3
- Has uncovered spaces: Yes
Accessibility
- Accessibility features: Wheelchair Ramp(s), Disability Access
Features
- Stories: 2
- Patio & porch: Patio
Lot
- Size: 0.29 Acres
- Dimensions: 103X104X90X135
- Features: Corner Lot
Details
- Parcel number: 27344030130000
- Special conditions: None
- Other equipment: TV-Cable, Ceiling Fan(s), Sump Pump
Construction
Type & style
- Home type: SingleFamily
- Property subtype: Single Family Residence
Materials
- Brick
- Foundation: Concrete Perimeter
- Roof: Asphalt
Condition
- New construction: No
- Year built: 1999
Details
- Builder model: MILFORD
Utilities & green energy
- Electric: Circuit Breakers, 200+ Amp Service
- Sewer: Public Sewer
- Water: Lake Michigan, Public
Community & HOA
Community
- Features: Park, Sidewalks, Street Lights, Street Paved
- Subdivision: Pheasant Lake
HOA
- Services included: None
Location
- Region: Tinley Park
Financial & listing details
- Price per square foot: $169/sqft
- Tax assessed value: $468,110
- Annual tax amount: $13,517
- Date on market: 6/3/2025
- Listing terms: Conventional
- Ownership: Fee Simple
Price history
| Date | Event | Price |
|---|---|---|
| 8/11/2025 | Sold | $559,900$169/sqft |
Source:  MRED as distributed by MLS GRID #12382234 Report a problem MRED as distributed by MLS GRID #12382234 Report a problem | ||
| 8/8/2025 | Pending sale | $559,900$169/sqft |
Source: MRED as distributed by MLS GRID #12382234 Report a problem | ||
| 6/5/2025 | Contingent | $559,900$169/sqft |
Source: MRED as distributed by MLS GRID #12382234 Report a problem | ||
| 6/3/2025 | Listed for sale | $559,900+67.4%$169/sqft |
Source: MRED as distributed by MLS GRID #12382234 Report a problem | ||
| 4/4/2000 | Sold | $334,500$101/sqft |
Source: Public Record Report a problem | ||
Public tax history
| Year | Property taxes | Tax assessment |
|---|---|---|
| 2024 | $12,047 -10.9% | $46,811 -10% |
| 2023 | $13,517 +15.5% | $51,999 +43.4% |
| 2022 | $11,707 +3% | $36,259 |
| 2021 | $11,362 +2% | $36,259 |
| 2020 | $11,143 +9.1% | $36,259 +3.8% |
| 2019 | $10,217 -19.6% | $34,933 -19.7% |
| 2018 | $12,709 +2.6% | $43,479 |
| 2017 | $12,389 +28.2% | $43,479 +37.6% |
| 2016 | $9,665 +1.5% | $31,599 |
| 2015 | $9,521 +0.7% | $31,599 |
| 2014 | $9,457 -19% | $31,599 -23.5% |
| 2013 | $11,679 +2.6% | $41,301 |
| 2012 | $11,378 +4.2% | $41,301 |
| 2011 | $10,916 -3.1% | $41,301 -12.3% |
| 2010 | $11,269 +5.9% | $47,091 |
| 2009 | $10,641 +12.9% | $47,091 -5% |
| 2008 | $9,428 +3.7% | $49,570 +11% |
| 2007 | $9,089 +9.2% | $44,648 |
| 2006 | $8,322 +5.4% | $44,648 |
| 2005 | $7,894 +6.3% | $44,648 +22.1% |
| 2004 | $7,423 +9.8% | $36,577 |
| 2003 | $6,761 +3.6% | $36,577 |
| 2002 | $6,525 +10.8% | $36,577 +0.7% |
| 2001 | $5,887 +173.1% | $36,305 +24.2% |
| 2000 | $2,156 | $29,226 |
Find assessor info on the county website
Neighborhood: 60487
Nearby homes
- $603,3004 bd4 ba2.9k sqft17906 Pheasant Lake Dr, Tinley Park, IL 60487Off Market
- $535,0004 bd3 ba3.1k sqft18001 Pheasant Lake Dr, Tinley Park, IL 60487Sold
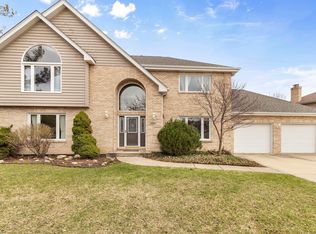
- $593,8004 bd2 ba3.3k sqft18000 Cardinal Ln, Tinley Park, IL 60487Off Market
- $647,8004 bd3 ba4.2k sqft8930 Golden Pheasant Dr, Tinley Park, IL 60487Off Market
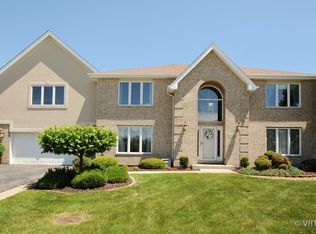
- $630,1004 bd3 ba2.7k sqft18006 Cardinal Ln, Tinley Park, IL 60487Off Market
- $599,2005 bd3 ba3.4k sqft18007 Pheasant Lake Dr, Tinley Park, IL 60487Off Market
- $662,3004 bd4 ba3.5k sqft8918 Golden Pheasant Dr, Tinley Park, IL 60487Off Market
- $607,2004 bd2 ba3.1k sqft17930 Pheasant Lake Dr, Tinley Park, IL 60487Off Market
Nearby schools
GreatSchools rating
- 8/10Millennium Elementary SchoolGrades: PK-5Distance: 0.6 mi
- 7/10Prairie View Middle SchoolGrades: 6-8Distance: 0.8 mi
- 10/10Victor J Andrew High SchoolGrades: 9-12Distance: 1 mi
Schools provided by the listing agent
- High: Victor J Andrew High School
- District: 140
Source: MRED as distributed by MLS GRID. This data may not be complete. We recommend contacting the local school district to confirm school assignments for this home.
Get a cash offer in 3 minutes
Find out how much your home could sell for in as little as 3 minutes with a no-obligation cash offer.
Estimated market value
$590,200
Get a cash offer in 3 minutes
Find out how much your home could sell for in as little as 3 minutes with a no-obligation cash offer.
Estimated market value
$590,200
- Illinois
- Cook County
- Tinley Park
- 60487
- 17935 Pheasant Lake Dr
