Skip main navigation
Sold
  • $560,000

    17935 SE 41st Loop, Vancouver, WA 98683

    3beds
    1,670sqft
    Residential, Townhouse
    Built in 2000
    3,049.2 Square Feet Lot
    $551,100 Zestimate®
    $335/sqft
    $2,505 Estimated rent

    Home value

    $551,100

    $524,000 - $579,000

    $2,505/mo

    Zestimate® history
    Loading
    Loading...

    Owner options

    List your home for rent

    $2,505/mo

    Rent Zestimate®

    Find your next renter with Zillow Rental Manager. Plus, with online applications, you can quickly screen prospective tenants – for free.

    Learn more

    $2,505/mo

    Rent Zestimate®

    Refinance and save

    $3,473/mo

    Est. payment

    Refinancing to a lower rate could help reduce your monthly payments and save thousands over the life of the loan.

    See today's rates

    $3,473/mo

    Est. payment

    Explore your selling options

    Work with a Zillow partner agent

    Leverage their expertise and Zillow's premium Showcase listings to get your home seen by more buyers.

    Get started

    List with your own agent

    Get your home in front of millions of buyers by listing it on Zillow.

    Learn how to do it

    Sell it yourself

    Take full control of how buyers see your home on Zillow by listing For Sale by Owner (FSBO).

    List your home

    What's special

    Office storageBeautiful natural lightPrimary suiteCustom closet organizationRear privacy screenLow maintenance landscapingNew roof
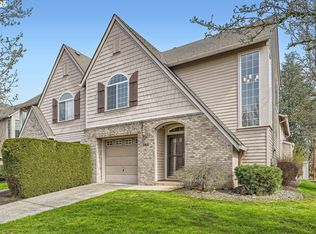
    Welcome Home to one of the quaintest gated developments within the Vancouver area, and better yet, within the Fisher Landing community. These English style townhomes offer peacefulness, along with beautiful natural light. This main level living two level townhome offers a NEW roof (2023), Newer interior and exterior paint (2018), newer maple hardwood flooring (2018), newer carpet (2018) and newer LVP flooring on upper level (2018). Additional 2018 upgrades include custom closet organization for the primary suite, office storage, entertainment shelving in the living room and a wide variety of electrical upgrades. Please request full feature list.Enjoy ease of living supported by low maintenance landscaping and lighting accents, plus a rear privacy screen. Having the kitchen, laundry and primary suite on the ground floor, allows this for main level living. Start dreaming now, schedule a showing and move in soon!

    Zillow last checked:

    Listing updated:

    Listed by:

    Leigh Calvert 360-909-5371,

    Cascade Hasson Sotheby's International Realty,

    Harvey Coker 971-409-8399,

    Cascade Hasson Sotheby's International Realty

    Bought with:

    Collin Petersen, 21016329

    Keller Williams Realty

    Source: RMLS (OR),MLS#: 24643948MLS Logo

    Facts & features

    Interior

    Bedrooms & bathrooms
    • Bedrooms: 3
    • Bathrooms: 2
    • Full bathrooms: 2
    • Main level bathrooms: 1
    Primary bedroom
    • Features: Bathroom, Ceiling Fan, Walkin Closet
    • Level: Main
    Bedroom 2
    • Features: Closet, Shared Bath, Sink, Wallto Wall Carpet
    • Level: Upper
    Bedroom 3
    • Features: Builtin Features, Closet, Shared Bath, Sink, Vinyl Floor
    • Level: Upper
    Dining room
    • Features: Hardwood Floors
    • Level: Main
    Kitchen
    • Features: Eat Bar, Hardwood Floors
    • Level: Main
    Living room
    • Features: Builtin Features, Ceiling Fan, Fireplace, French Doors, Hardwood Floors, High Ceilings
    • Level: Main
    Heating
    • Forced Air, Fireplace(s)
    Cooling
    • Central Air
    Appliances
    • Included: Dishwasher, Disposal, Free-Standing Range, Gas Appliances, Microwave, Gas Water Heater
    • Laundry: Laundry Room
    Features
    • Ceiling Fan(s), Granite, High Ceilings, Closet, Shared Bath, Sink, Built-in Features, Eat Bar, Bathroom, Walk-In Closet(s)
    • Flooring: Hardwood, Laminate, Tile, Vinyl, Wall to Wall Carpet
    • Doors: French Doors
    • Windows: Double Pane Windows, Vinyl Frames
    • Basement: Crawl Space
    • Number of fireplaces: 1
    • Fireplace features: Gas
    Interior area
    • Total structure area: 1,670
    • Total interior livable area: 1,670 sqft

    Property

    Parking
    • Total spaces: 1
    • Parking features: Driveway, Garage Door Opener, Attached
    • Attached garage spaces: 1
    • Has uncovered spaces: Yes
    Accessibility
    • Accessibility features: Garage On Main, Main Floor Bedroom Bath, Minimal Steps, Natural Lighting, Accessibility
    Features
    • Stories: 2
    • Patio & porch: Patio
    • Exterior features: Yard
    • Fencing: Fenced
    • Has view: Yes
    • View description: Park/Greenbelt
    Lot
    • Size: 3,049 sqft
    • Features: Gated, Level, SqFt 3000 to 4999
    Details
    • Parcel number: 092011556

    Construction

    Type & style
    • Home type: Townhouse
    • Architectural style: English
    • Property subtype: Residential, Townhouse
    • Attached to another structure: Yes
    Materials
    • Brick, Cement Siding
    • Roof: Composition
    Condition
    • Updated/Remodeled
    • New construction: No
    • Year built: 2000

    Utilities & green energy

    • Gas: Gas
    • Sewer: Public Sewer
    • Water: Public
    • Utilities for property: DSL

    Community & neighborhood

    Security
    • Security features: Security Gate, Security System, Sidewalk
    Location
    • Region: Vancouver

    HOA & financial

    HOA
    • Has HOA: Yes
    • HOA fee: $125 monthly
    • Amenities included: Commons, Gated, Maintenance Grounds, Management, Road Maintenance

    Other

    Other facts
    • Listing terms: Cash,Conventional,FHA,VA Loan
    • Road surface type: Paved

    Price history

    DateEventPrice
    4/25/2024Sold$560,000+1.8%$335/sqft
    Source: RMLS (OR) #24643948 Report a problem
    4/8/2024Pending sale$550,000$329/sqft
    Source: RMLS (OR) #24643948 Report a problem
    4/4/2024Listed for sale$550,000+54.9%$329/sqft
    Source: RMLS (OR) #24643948 Report a problem
    2/7/2018Sold$355,000-1.4%$213/sqft
    Source: RMLS (OR) #17647003 Report a problem
    1/3/2018Pending sale$359,900$216/sqft
    Source: Windermere Stellar #17647003 Report a problem
    12/19/2017Listed for sale$359,900+60%$216/sqft
    Source: Windermere Stellar #17647003 Report a problem
    3/8/2013Sold$225,000+1.6%$135/sqft
    Source: RMLS (OR) #13506963 Report a problem
    2/5/2013Listed for sale$221,490-30.6%$133/sqft
    Source: Homepath Report a problem
    3/30/2007Sold$319,000+89.1%$191/sqft
    Source: Public Record Report a problem
    5/25/2001Sold$168,700$101/sqft
    Source: Public Record Report a problem

    Public tax history

    YearProperty taxesTax assessment
    2024$4,535 -3.1%$457,053 -6.7%
    2023$4,682 +34%$489,643 +17.9%
    2022$3,493 -0.7%$415,374 +21.4%
    2021$3,518 -0.1%$342,205 +5.1%
    2020$3,521 $325,748 -1%
    2019$3,521 +1.4%$329,155 -5.8%
    2018$3,471 -2.8%$349,512 +21%
    2017$3,570 +6%$288,892 +2.4%
    2016$3,366 +1.4%$282,088 +5.8%
    2015$3,321 +4.3%$266,510 +9.1%
    2014$3,183 $244,185 +21.1%
    2013$3,183 +16.7%$201,641 +14.9%
    2012$2,727 -11.8%$175,472 -11.5%
    2011$3,093 +16.9%$198,243 -14.8%
    2010$2,646 -8.6%$232,761 +2%
    2009$2,893 $228,240 -23.3%
    2008-- $297,700
    2007-- $297,700 +59.2%
    2005-- $187,000

    Find assessor info on the county website

    Neighborhood: Fishers Creek

    Nearby schools

    GreatSchools rating
    Schools provided by the listing agent
    • Elementary: Fishers Landing
    • Middle: Shahala
    • High: Mountain View

    Source: RMLS (OR). This data may not be complete. We recommend contacting the local school district to confirm school assignments for this home.

    Get a cash offer in 3 minutes
    Find out how much your home could sell for in as little as 3 minutes with a no-obligation cash offer.
    Estimated market value
    $551,100
    Get a cash offer in 3 minutes
    Find out how much your home could sell for in as little as 3 minutes with a no-obligation cash offer.
    Estimated market value
    $551,100