Skip main navigation
Active
  • $499,000

    17935 West Rd, Huntertown, IN 46748

    4beds
    3,088sqft
    : 
    $3,108/mo
    Get pre-qualified
    Single Family Residence
    Built in 1860
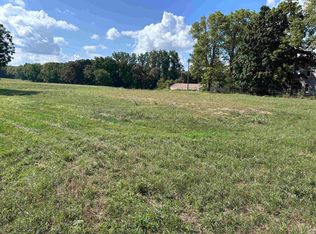
    5.46 Acres Lot
    $486,900 Zestimate®
    $--/sqft
    $-- HOA

    What's special

    Classic grain siloReplacement windowsRoof repairsMasonry restorationOriginal woodworkArchitectural detailsMassive solid oak doors
    Step back in time and discover one of the oldest homes in the surrounding area —a beautiful 150-year-old farmhouse where history, craftsmanship, and opportunity come together sitting on more than 5 acres of land and utilities at a stone throw. For over a century and a half, this farmhouse has quietly watched the seasons come and go. Built when homes were crafted by hand from solid timber and oak, it remains a testament to an era when quality was measured in generations rather than decades. The current owner has already completed many of the major exterior improvements, including new siding, replacement windows, roof repairs, and masonry restoration, allowing the next owner to focus on bringing the remarkable interior back to its glory days. Inside, you’ll find massive solid oak doors, original woodwork, and architectural details that are increasingly difficult to find and nearly impossible to replicate today. The property also features an impressive historic timber-frame bank barn with a classic grain silo, offering endless possibilities for hobby farming, storage, workshops, entertaining, or simply preserving a piece of local agricultural heritage. Whether you’re searching for a distinctive family home, a restoration project, or a property with timeless character, this farmhouse provides a rare opportunity to own a meaningful piece of the area’s history while adding your own vision for its next chapter. Properties of this character and significance seldom become available. For those who value authenticity over imitation, this is more than a home. It is a chance to become the next steward of a truly special property.
    6 days
    |
    2,669
    |
    231
    |

    Zillow last checked:

    Listing updated:

    Listed by:

    David Springer 260-710-0482,

    Mike Thomas Assoc., Inc

    Source: IRMLS,MLS#: 202634405MLS Logo

      Facts & features

      Interior

      Bedrooms & bathrooms
      • Bedrooms: 4
      • Bathrooms: 2
      • Full bathrooms: 1
      • 1/2 bathrooms: 1
      • Main level bedrooms: 1
      Bedroom 1
      • Level: Upper
      Bedroom 2
      • Level: Main
      Dining room
      • Level: Main
      • Area: 270
      • Dimensions: 18 x 15
      Kitchen
      • Level: Main
      • Area: 216
      • Dimensions: 18 x 12
      Living room
      • Level: Main
      • Area: 272
      • Dimensions: 17 x 16
      Office
      • Level: Upper
      • Area: 100
      • Dimensions: 10 x 10
      Heating
      • Oil
      Cooling
      • None
      Features
      • Basement: Full,Unfinished,Block
      • Number of fireplaces: 4
      • Fireplace features: Dining Room, Kitchen, Living Room, 1st Bdrm
      Interior area
      • Total structure area: 4,896
      • Total interior livable area: 3,088 sqft
      • Finished area above ground: 3,088
      • Finished area below ground: 0
      Video & virtual tour

      Property

      Parking
      • Total spaces: 1
      • Parking features: Attached
      • Attached garage spaces: 1
      Features
      • Levels: Two
      • Stories: 2
      Lot
      • Size: 5.46 Acres
      • Dimensions: 442 x 583 x 383 x 315 x 88 x 268
      • Features: Few Trees, Historic Designation, City/Town/Suburb
      Details
      • Additional structures: Pole/Post Building, Barn
      • Parcel number: 020205476003.001057

      Construction

      Type & style
      • Home type: SingleFamily
      • Property subtype: Single Family Residence
      Materials
      • Brick
      • Roof: Metal,Shingle,Tile
      Condition
      • New construction: No
      • Year built: 1860

      Utilities & green energy

      • Sewer: Septic Tank
      • Water: Well

      Community & HOA

      Community
      • Subdivision: None
      Location
      • Region: Huntertown

      Financial & listing details

      • Tax assessed value: $355,600
      • Annual tax amount: $5,300
      • Date on market: 8/21/2026
      • Listing terms: Cash,Conventional

        Estimated market value

        $486,900

        $463,000 - $511,000

        $2,127/mo

        Price history

        DateEventPrice
        8/21/2026Listed for sale$499,000
        Source: IRMLS #202634405 Report a problem

        Public tax history

        YearProperty taxesTax assessment
        2025$5,262 $355,600 +2.7%
        2024-- $346,100
        Find assessor info on the county website

        Monthly payment

        Est. payment

        Payment breakdown

        Explore the cost of this home by adjusting the details. Changes won't be saved.
        All calculations are estimates and provided by Zillow, Inc. for informational purposes only. Actual amounts may vary.
        HOA fees may include property taxes on listings classified as Co-Ops. Contact the listing agent and/or owner for fee details.
        See how much you could borrow to make a competitive offer.

        Climate risks

        Neighborhood: 46748

        Getting around

        0 / 100
        Car-Dependent
        25 / 100
        Somewhat Bikeable

        Nearby schools

        GreatSchools rating
        Schools provided by the listing agent
        • Elementary: Huntertown
        • Middle: Carroll
        • High: Carroll
        • District: Northwest Allen County

        Source: IRMLS. This data may not be complete. We recommend contacting the local school district to confirm school assignments for this home.

        A local agent can set up tours, give advice and negotiate with sellers.

        Browse local experts

        Similar homes