Awesome townhouse located in Parkside at Reunion ! Large, private, fully fenced front patio is partially covered. Walk into this open floor plan with gleaming hardwood floors & 9' ceilings. Nice sized living room has ceiling fan and is open to the eating space, breakfast bar and kitchen. You'll enjoy cooking and entertaining in the open kitchen with lots of cabinets, counter space and stainless steel appliances. Main floor also offers a convenient 1/2 bath and laundry. Upstairs you'll find a cozy sitting area/home office nook, two nice sized secondary bedrooms with ceiling fans, that share a well appointed full bath, and the large primary suite with walk-in closet and private 4 pc bath! The primary bath has a dual vanity, oversized shower, private stool closet and it's own large linen closet. The unit has tons of storage closets located throughout the home. Easy, wide alley access to the oversized two car attached garage! Super nice community offers plenty of guest parking and is walking distance to Reunion Park, Coffee House and two pools! Don't miss this gem!
Sold for $404,900
$404,900
17936 E 104th Way #B, Commerce City, CO 80022
3beds
1,373sqft
Townhouse
Built in 2007
3,677 Square Feet Lot
$352,800 Zestimate®
$295/sqft
$2,519 Estimated rent
Home value
$352,800
$335,000 - $370,000
$2,519/mo
Zestimate® history
Owner options
List your home for rent
$2,519/mo
Rent Zestimate®
Find your next renter with Zillow Rental Manager. Plus, with online applications, you can quickly screen prospective tenants – for free.
$2,519/mo
Rent Zestimate®
Refinance and save
$2,758/mo
Est. payment
Refinancing to a lower rate could help reduce your monthly payments and save thousands over the life of the loan.
$2,758/mo
Est. payment
Explore your selling options
Work with a Zillow partner agent
Leverage their expertise and Zillow's premium Showcase listings to get your home seen by more buyers.
Get startedList with your own agent
Get your home in front of millions of buyers by listing it on Zillow.
Learn how to do itSell it yourself
Take full control of how buyers see your home on Zillow by listing For Sale by Owner (FSBO).
List your homeWhat's special
Private stool closetOpen floor planCeiling fansDual vanityGleaming hardwood floorsNice sized secondary bedroomsCoffee house
Zillow last checked:
Listing updated:
Listed by:
Jodi Wilson 303-885-2880 jodisellshouses@gmail.com,
RE/MAX Alliance
Bought with:
Elyse Anderson, 100055864
Key Team Real Estate Corp.
Source: REcolorado as distributed by MLS GRID,MLS#: 7921790
Facts & features
Interior
Bedrooms & bathrooms
- Bedrooms: 3
- Bathrooms: 3
- Full bathrooms: 1
- 3/4 bathrooms: 1
- 1/2 bathrooms: 1
- Main level bathrooms: 1
Primary bedroom
- Description: Large Primary Suite Has Wi Closet & Large 4 Pc Bath!
- Level: Upper
Bedroom
- Level: Upper
Bedroom
- Level: Upper
Primary bathroom
- Description: Awesome Primary Bath Has Dual Vanities, Os Shower, Sep Toilet Closet & Large Linen Closet
- Level: Upper
Bathroom
- Level: Main
Bathroom
- Level: Upper
Dining room
- Description: Nice Sized Eating Space Open To Living Room & Kitchen
- Level: Main
Kitchen
- Description: Open Kitchen Has Wood Floors, Stainless Applc's & Breakfast Bar
- Level: Main
Laundry
- Level: Main
Living room
- Description: Gleaming Hardwood Floors, Cf, 9' Ceilings
- Level: Main
Heating
- Forced Air
Cooling
- Central Air
Appliances
- Included: Dishwasher, Disposal, Gas Water Heater, Microwave, Oven, Range, Self Cleaning Oven
- Laundry: In Unit
Features
- Ceiling Fan(s), High Ceilings, Open Floorplan, Pantry, Primary Suite, Smoke Free, Walk-In Closet(s), Wired for Data
- Flooring: Carpet, Tile, Wood
- Windows: Double Pane Windows, Window Coverings
- Has basement: No
Interior area
- Total structure area: 1,373
- Total interior livable area: 1,373 sqft
- Finished area above ground: 1,373
Property
Parking
- Total spaces: 2
- Parking features: Garage - Attached
- Attached garage spaces: 2
Features
- Levels: Two
- Stories: 2
- Patio & porch: Covered, Patio
Lot
- Size: 3,677 Square Feet
- Features: Landscaped, Master Planned
Details
- Parcel number: R0175954
- Special conditions: Standard
Construction
Type & style
- Home type: Townhouse
- Architectural style: Contemporary
- Property subtype: Townhouse
- Attached to another structure: Yes
Materials
- Brick, Frame
- Foundation: Concrete Perimeter
- Roof: Composition
Condition
- Year built: 2007
Utilities & green energy
- Sewer: Public Sewer
- Water: Public
- Utilities for property: Cable Available, Electricity Connected, Internet Access (Wired), Natural Gas Connected, Phone Available
Community & HOA
Community
- Security: Carbon Monoxide Detector(s), Smoke Detector(s)
- Subdivision: Parkside At Reunion
HOA
- Has HOA: Yes
- Amenities included: Pool
- Services included: Insurance, Irrigation, Maintenance Grounds, Maintenance Structure, Recycling, Sewer, Snow Removal, Trash, Water
- HOA fee: $330 monthly
- HOA name: MSI/Parkside at Reunion
- HOA phone: 303-420-4433
- Second HOA fee: $110 quarterly
- Second HOA name: Reunion Metro District
- Second HOA phone: 720-974-4135
Location
- Region: Commerce City
Financial & listing details
- Price per square foot: $295/sqft
- Tax assessed value: $380,000
- Annual tax amount: $4,414
- Date on market: 8/10/2023
- Listing terms: Cash,Conventional,FHA,VA Loan
- Exclusions: Washer, Dryer, Water Softener, Security System
- Ownership: Individual
- Electric utility on property: Yes
- Road surface type: Paved
Price history
| Date | Event | Price |
|---|---|---|
| 9/15/2023 | Sold | $404,900+50%$295/sqft |
Source:  REcolorado as distributed by MLS GRID #7921790 Report a problem REcolorado as distributed by MLS GRID #7921790 Report a problem | ||
| 6/30/2017 | Sold | $270,000$197/sqft |
Source:  IRES as distributed by MLS GRID #818739 Report a problem IRES as distributed by MLS GRID #818739 Report a problem | ||
| 5/19/2017 | Price change | $270,000-6.9%$197/sqft |
Source: MB PALLONE & ASSOCIATES #3484266 Report a problem | ||
| 5/11/2017 | Price change | $290,000-7.6%$211/sqft |
Source: MB PALLONE & ASSOCIATES #3484266 Report a problem | ||
| 5/6/2017 | Price change | $314,001-1.9%$229/sqft |
Source: MB PALLONE & ASSOCIATES #3484266 Report a problem | ||
| 5/3/2017 | Listed for sale | $320,000+45.5%$233/sqft |
Source: MB PALLONE & ASSOCIATES #3484266 Report a problem | ||
| 2/17/2016 | Listing removed | $1,600$1/sqft |
Source: 212 Degree Group Report a problem | ||
| 2/15/2016 | Listed for rent | $1,600$1/sqft |
Source: 212 Degree Group Report a problem | ||
| 2/5/2016 | Sold | $220,000+33.3%$160/sqft |
Source: Public Record Report a problem | ||
| 9/17/2008 | Sold | $165,000+12.2%$120/sqft |
Source: Public Record Report a problem | ||
| 1/3/2008 | Sold | $147,000$107/sqft |
Source: Public Record Report a problem | ||
Public tax history
| Year | Property taxes | Tax assessment |
|---|---|---|
| 2025 | $4,472 +0.3% | $23,760 -4.3% |
| 2024 | $4,458 +1% | $24,830 |
| 2023 | $4,414 +2.2% | $24,830 +24.1% |
| 2022 | $4,319 | $20,010 -2.8% |
| 2021 | -- | $20,580 -2.7% |
| 2020 | $4,398 | $21,160 -0.1% |
| 2019 | $4,398 +13% | $21,190 +17.9% |
| 2018 | $3,893 | $17,980 |
| 2017 | $3,893 | $17,980 +38% |
| 2016 | -- | $13,030 |
| 2015 | $2,654 | $13,030 +30.8% |
| 2014 | -- | $9,960 |
| 2013 | -- | $9,960 -15.7% |
| 2012 | -- | $11,820 |
| 2011 | -- | $11,820 -15% |
| 2010 | -- | $13,900 |
| 2009 | -- | $13,900 -3.8% |
| 2008 | -- | $14,450 |
Find assessor info on the county website
Neighborhood: 80022
Nearby homes
- $361,2003 bd3 ba1.3k sqft17936 E 104th Way UNIT D, Commerce City, CO 80022Off Market
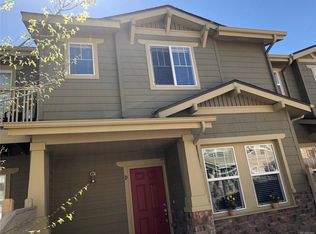
- $335,0003 bd3 ba1.6k sqft17936 E 104th Way, Commerce City, CO 80022Sold

- $371,7003 bd2 ba1.4k sqft17936 E 104th Way UNIT E, Commerce City, CO 80022Off Market

- $353,9002 bd3 ba1.1k sqft17936 E 104th Way UNIT C, Commerce City, CO 80022Off Market
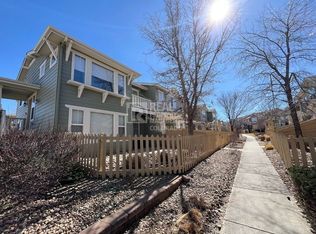
- $370,0002 bd2 ba1.3k sqft17945 E 104th Pl UNIT C, Commerce City, CO 80022Sold
- $410,0003 bd3 ba1.5k sqft17936 E 104th Way UNIT A, Commerce City, CO 80022Sold
- $477,2003 bd4 ba2.2k sqft18086 E 104th Way, Commerce City, CO 80022Sold
- $338,1002 bd2 ba1.3k sqft17946 E 104th Way UNIT A, Commerce City, CO 80022Off Market
Nearby schools
GreatSchools rating
- 5/10Reunion Elementary SchoolGrades: PK-5Distance: 0.8 mi
- 1/10Otho E Stuart Middle SchoolGrades: 6-8Distance: 1.3 mi
- 5/10Prairie View High SchoolGrades: 9-12Distance: 3.8 mi
Schools provided by the listing agent
- Elementary: Turnberry
- Middle: Otho Stuart
- High: Prairie View
- District: School District 27-J
Source: REcolorado as distributed by MLS GRID. This data may not be complete. We recommend contacting the local school district to confirm school assignments for this home.
Get a cash offer in 3 minutes
Find out how much your home could sell for in as little as 3 minutes with a no-obligation cash offer.
Estimated market value
$352,800
Get a cash offer in 3 minutes
Find out how much your home could sell for in as little as 3 minutes with a no-obligation cash offer.
Estimated market value
$352,800
- Colorado
- Adams County
- Commerce City
- 80022
- 17936 E 104th Way Unit B
Nearby cities
Nearby zip codes
Other Commerce City Topics
