Welcome to your Florida dream house. This beautiful and highly desirable Summerville II is situated in the amazing, master-planned community of Lakewood Ranch. As you enter the home, the vacation ambiance of this open-floor plan is immediately apparent with its large glass slider that provides views of the pool, lush landscaping, and a lake. This home has a lot of exciting features including 3 bedrooms, 3 full baths, a bonus room, and a 3-car garage. You'll find granite countertops in the kitchen and laundry, and beautiful white quartzite in all of the bathrooms. Luxury vinyl plank flooring is in all bedrooms and the bonus room, with ceramic tiles throughout the rest of the home. This wonderfully appointed home has tray ceilings, crown molding and an oversize kitchen that features a large dining area, almost 12' of island seating, stainless steel appliances, and a large ungraded kitchen sink and faucet...all perfect for entertaining guests. The spacious primary bedroom suite is gorgeously appointed with a tray ceiling, crown molding, a large soaking tub, a large walk-in shower, vanities on both sides of the bathroom, and you'll absolutely love the 2 large, walk-in closets with built-ins to maximize your storage space. Ceiling fans are located throughout the home. Polo Run is a gated neighborhood and amenities include a large, resort style heated pool, a fitness room, a yoga room, bocce ball, basketball courts, tennis courts, pickleball courts, a dog park, and a community center with grills, a playground and an outdoor shower. Lakewood Ranch is a fantastic community that has something for everyone including great shopping, fine dining, easy access to SRQ airport, and it's just a short drive to Siesta Key, one of the top beaches in America. You'll love this community. Please schedule your appointment to visit today. You'll be happy that you did.
Sold for $700,000
$700,000
17936 POLO TRAIL, BRADENTON, FL 34211
3beds
2,455sqft
Single Family Residence
Built in 2019
8,059 Square Feet Lot
$699,600 Zestimate®
$285/sqft
$5,675 Estimated rent
Home value
$699,600
$644,000 - $763,000
$5,675/mo
Zestimate® history
Owner options
List your home for rent
$5,675/mo
Rent Zestimate®
Find your next renter with Zillow Rental Manager. Plus, with online applications, you can quickly screen prospective tenants – for free.
$5,675/mo
Rent Zestimate®
Refinance and save
$5,008/mo
Est. payment
Refinancing to a lower rate could help reduce your monthly payments and save thousands over the life of the loan.
$5,008/mo
Est. payment
Explore your selling options
Work with a Zillow partner agent
Leverage their expertise and Zillow's premium Showcase listings to get your home seen by more buyers.
Get startedList with your own agent
Get your home in front of millions of buyers by listing it on Zillow.
Learn how to do itSell it yourself
Take full control of how buyers see your home on Zillow by listing For Sale by Owner (FSBO).
List your homeWhat's special
Vacation ambianceViews of the poolGranite countertopsCeramic tilesCeiling fansLarge soaking tubLarge dining area
Zillow last checked:
Listing updated:
Listed by:
Daniel Robinson 407-907-5501,
HOUWZER INC 267-765-2080
Bought with:
Robbi Karas, 3187286
BERKSHIRE HATHAWAY HOMESERVICE
Source: Stellar MLS,MLS#: O6291604 Originating MLS: Orlando Regional
Originating MLS: Orlando Regional
Facts & features
Interior
Bedrooms & bathrooms
- Bedrooms: 3
- Bathrooms: 3
- Full bathrooms: 3
Rooms
- Room types: Bonus Room
Primary bedroom
- Features: Walk-In Closet(s)
- Level: First
- Area: 255 Square Feet
- Dimensions: 17x15
Bedroom 2
- Features: Built-in Closet
- Level: First
- Area: 144 Square Feet
- Dimensions: 12x12
Bedroom 3
- Features: Built-in Closet
- Level: First
- Area: 132 Square Feet
- Dimensions: 12x11
Bathroom 1
- Level: First
Bathroom 2
- Level: First
Bathroom 3
- Level: First
Bonus room
- Features: No Closet
- Level: First
- Area: 132 Square Feet
- Dimensions: 12x11
Great room
- Level: First
Kitchen
- Level: First
Heating
- Central, Electric
Cooling
- Central Air
Appliances
- Included: Dishwasher, Dryer, Microwave, Range, Refrigerator, Tankless Water Heater, Washer
- Laundry: Inside, Laundry Room
Features
- Built-in Features, Ceiling Fan(s), Eating Space In Kitchen, Open Floorplan, Primary Bedroom Main Floor, Walk-In Closet(s)
- Flooring: Ceramic Tile, Luxury Vinyl
- Windows: Hurricane Shutters/Windows
- Has fireplace: No
Interior area
- Total structure area: 3,307
- Total interior livable area: 2,455 sqft
Property
Parking
- Total spaces: 3
- Parking features: Covered, Garage Door Opener
- Attached garage spaces: 3
- Details: Garage Dimensions: 28x21
Features
- Levels: One
- Stories: 1
- Patio & porch: Covered, Deck
- Exterior features: Other
- Has private pool: Yes
- Pool features: Child Safety Fence, Heated, In Ground, Salt Water
- Has spa: Yes
- Spa features: In Ground
- Has view: Yes
- View description: Water, Pond
- Has water view: Yes
- Water view: Water,Pond
- Waterfront features: Pond
Lot
- Size: 8,059 Square Feet
- Features: Level
Details
- Parcel number: 581602859
- Zoning: RES
- Special conditions: None
Construction
Type & style
- Home type: SingleFamily
- Property subtype: Single Family Residence
Materials
- Other
- Foundation: Slab
- Roof: Tile
Condition
- Completed
- New construction: No
- Year built: 2019
Utilities & green energy
- Electric: Photovoltaics Third-Party Owned
- Sewer: Public Sewer
- Water: Public
- Utilities for property: Cable Available, Electricity Connected, Natural Gas Connected, Sewer Connected, Water Connected
Community & HOA
Community
- Pet fee: $0 monthly
- Subdivision: POLO RUN PH IIA & IIB
HOA
- Has HOA: Yes
- HOA fee: $383 monthly
- HOA name: Tricia Goldstein
- HOA phone: 941-777-4049
Location
- Region: Bradenton
Financial & listing details
- Price per square foot: $285/sqft
- Tax assessed value: $645,161
- Annual tax amount: $7,825
- Date on market: 3/25/2025
- Cumulative days on market: 239 days
- Listing terms: Cash,Conventional,FHA,VA Loan
- Ownership: Fee Simple
- Total actual rent: 0
- Electric utility on property: Yes
- Road surface type: Paved
Price history
| Date | Event | Price |
|---|---|---|
| 1/15/2026 | Sold | $700,000-3.4%$285/sqft |
Source:  Stellar MLS #O6291604 Report a problem Stellar MLS #O6291604 Report a problem | ||
| 11/28/2025 | Pending sale | $725,000$295/sqft |
Source: Stellar MLS #O6291604 Report a problem | ||
| 11/14/2025 | Price change | $725,000-1.4%$295/sqft |
Source: Stellar MLS #O6291604 Report a problem | ||
| 9/24/2025 | Listed for sale | $735,000-3.2%$299/sqft |
Source: Stellar MLS #O6291604 Report a problem | ||
| 9/16/2025 | Listing removed | $759,000$309/sqft |
Source: Stellar MLS #O6291604 Report a problem | ||
| 9/3/2025 | Price change | $759,000-2.6%$309/sqft |
Source: Stellar MLS #O6291604 Report a problem | ||
| 5/28/2025 | Price change | $779,000-2.5%$317/sqft |
Source: Stellar MLS #O6291604 Report a problem | ||
| 4/7/2025 | Price change | $799,000-2.6%$325/sqft |
Source: Stellar MLS #O6291604 Report a problem | ||
| 3/25/2025 | Listed for sale | $820,000+87%$334/sqft |
Source: Stellar MLS #O6291604 Report a problem | ||
| 9/17/2019 | Sold | $438,500$179/sqft |
Source: Public Record Report a problem | ||
Public tax history
| Year | Property taxes | Tax assessment |
|---|---|---|
| 2025 | $7,990 +2.1% | $413,694 +2.9% |
| 2024 | $7,825 +0.6% | $402,035 +3% |
| 2023 | $7,780 +2.1% | $390,325 +3% |
| 2022 | $7,620 +0% | $378,956 +3% |
| 2021 | $7,617 +0.9% | $367,918 +1.4% |
| 2020 | $7,550 +2266.6% | $362,838 +1818% |
| 2019 | $319 | $18,918 |
Find assessor info on the county website
Neighborhood: 34211
Nearby homes
- $602,9004 bd2 ba2.2k sqft17940 Polo Trl, Bradenton, FL 34211Off Market
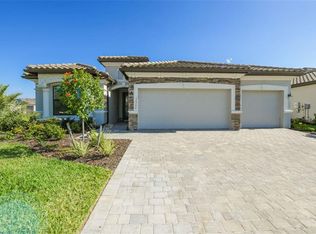
- $658,5004 bd2 ba2.2k sqft17932 Polo Trl, Bradenton, FL 34211Off Market
- $714,4003 bd3 ba2.4k sqft17928 Polo Trl, Bradenton, FL 34211Off Market
- $531,7004 bd2 ba2.2k sqft17935 Polo Trl, Bradenton, FL 34211Off Market
- $810,0003 bd3 ba2.4k sqft17939 Polo Trl, Bradenton, FL 34211Sold
- $644,3003 bd3 ba2.4k sqft17931 Polo Trl, Bradenton, FL 34211Off Market
- $886,6005 bd5 ba3.2k sqft17924 Polo Trl, Bradenton, FL 34211Off Market
- $464,2003 bd3 ba1.8k sqft6659 Clairborne Ln, Bradenton, FL 34211Off Market
Nearby schools
GreatSchools rating
- 8/10B.D. Gullett Elementary SchoolGrades: PK-5Distance: 4.8 mi
- 8/10Dr Mona Jain Middle SchoolGrades: 6-8Distance: 4.6 mi
- 6/10Lakewood Ranch High SchoolGrades: PK,9-12Distance: 5.1 mi
Schools provided by the listing agent
- Elementary: Gullett Elementary
- Middle: Dr Mona Jain Middle
- High: Lakewood Ranch High
Source: Stellar MLS. This data may not be complete. We recommend contacting the local school district to confirm school assignments for this home.
Get a cash offer in 3 minutes
Find out how much your home could sell for in as little as 3 minutes with a no-obligation cash offer.
Estimated market value
$699,600
Get a cash offer in 3 minutes
Find out how much your home could sell for in as little as 3 minutes with a no-obligation cash offer.
Estimated market value
$699,600
- Florida
- Manatee County
- Lakewood Ranch
- 34211
- 17936 POLO TRAIL
Nearby cities
Nearby neighborhoods
Nearby zip codes
Other Lakewood Ranch Topics
