Skip main navigation
Sold for $275,000
  • $275,000

    17936 SE 106th Ter, Summerfield, FL 34491

    2beds
    1,356sqft
    Single Family Residence
    Built in 1992
    7,841 Square Feet Lot
    $249,100 Zestimate®
    $203/sqft
    $1,590 Estimated rent

    Home value

    $249,100

    $237,000 - $262,000

    $1,590/mo

    Zestimate® history
    Loading
    Loading...

    Owner options

    List your home for rent

    $1,590/mo

    Rent Zestimate®

    Find your next renter with Zillow Rental Manager. Plus, with online applications, you can quickly screen prospective tenants – for free.

    Learn more

    $1,590/mo

    Rent Zestimate®

    Refinance and save

    $2,006/mo

    Est. payment

    Refinancing to a lower rate could help reduce your monthly payments and save thousands over the life of the loan.

    See today's rates

    $2,006/mo

    Est. payment

    Explore your selling options

    Work with a Zillow partner agent

    Leverage their expertise and Zillow's premium Showcase listings to get your home seen by more buyers.

    Get started

    List with your own agent

    Get your home in front of millions of buyers by listing it on Zillow.

    Learn how to do it

    Sell it yourself

    Take full control of how buyers see your home on Zillow by listing For Sale by Owner (FSBO).

    List your home

    What's special

    Solar tubeUtility sinkGolf cartBuilt in cabinetsSplit bedroomsPull across screenPainted floor
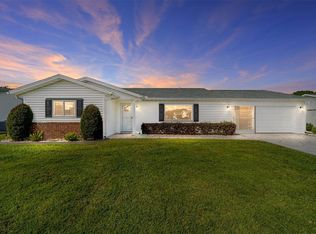
    This IMPECCABLY maintained PALM model in the popular neighborhood of SPRUCE CREEK SOUTH will more than meet your expectations. It's TURNKEY (Furniture List available) with beautiful furniture and window treatments. It's packed with Upgrades. The kitchen cabinets have Crown Molding, a SOLAR TUBE for extra lighting, under and over cabinet lighting, QUARTZ Countertops, Upgraded LG appliances, 2020 Samsung Refrigerator and the Soft Touch drawers complete this adorable kitchen. The Lanai is enclosed with acrylic windows and provides a great space for puzzles, reading and relaxing and a patio for grilling is attached. This home also has split bedrooms. The LARGE 2 CAR GARAGE (26 x 20) has a pull across Screen, Built in Cabinets, Refrigerator, Utility sink, 2 Ceiling Fans, Painted Floor and is complete with LG Washer and Dryer. The yard is beautifully landscaped and also includes an IRRIGATION SYSTEM. NEW ROOF COMING-2024 - HVAC-2015, MAINTAINED ANNUALLY - WATER HEATER- 2014 - WATER FILTRATION SOLD AS IS - GOLF CART SOLD SEPERATELY - THIS IS THE HOME YOU'VE BEEN WAITING FOR! COME SEE IT AND IT WILL FULFILL EVERYTHING ON YOUR CHECKLIST *ALL MEASURMENTS ARE APPROXIMATE*

    Zillow last checked:

    Listing updated:

    Listed by:

    Lana Goldston 352-661-7476,

    FLORIDA FINE HOMES REALTY, LLC 352-446-8886

    Bought with:

    Lana Goldston, 3410791

    FLORIDA FINE HOMES REALTY, LLC

    Source: Stellar MLS,MLS#: G5080472MLS LogoOriginating MLS: Lake and Sumter

    Facts & features

    Interior

    Bedrooms & bathrooms
    • Bedrooms: 2
    • Bathrooms: 2
    • Full bathrooms: 2
    Rooms
    • Room types: Attic
    Primary bedroom
    • Features: Ceiling Fan(s), En Suite Bathroom, Walk-In Closet(s)
    • Level: First
    • Dimensions: 12x16
    Bedroom 2
    • Features: Ceiling Fan(s), Built-in Closet
    • Level: First
    • Dimensions: 12x14
    Primary bathroom
    • Features: Exhaust Fan, Shower No Tub, Single Vanity
    • Level: First
    • Dimensions: 14x5
    Bathroom 2
    • Features: Single Vanity, Tub With Shower
    • Level: First
    • Dimensions: 10x8
    Bonus room
    • Features: Ceiling Fan(s), No Closet
    • Level: First
    • Dimensions: 24x10
    Dining room
    • Level: First
    • Dimensions: 12x11
    Kitchen
    • Level: First
    • Dimensions: 11x15
    Living room
    • Features: Ceiling Fan(s)
    • Level: First
    • Dimensions: 14x26
    Heating
    • Heat Pump
    Cooling
    • Central Air
    Appliances
    • Included: Dishwasher, Disposal, Dryer, Electric Water Heater, Exhaust Fan, Microwave, Range, Refrigerator, Washer
    • Laundry: In Garage
    Features
    • Ceiling Fan(s), Living Room/Dining Room Combo, Solid Surface Counters, Split Bedroom, Thermostat, Vaulted Ceiling(s), Walk-In Closet(s)
    • Flooring: Carpet, Ceramic Tile
    • Windows: Blinds, Rods, Shades, Window Treatments
    • Has fireplace: No
    Interior area
    • Total structure area: 2,237
    • Total interior livable area: 1,356 sqft

    Property

    Parking
    • Total spaces: 2
    • Parking features: Garage Door Opener
    • Attached garage spaces: 2
    • Details: Garage Dimensions: 20x26
    Features
    • Levels: One
    • Stories: 1
    • Patio & porch: Patio
    • Exterior features: Awning(s), Irrigation System, Rain Gutters
    Lot
    • Size: 7,841 Square Feet
    • Dimensions: 85 x 90
    • Features: Landscaped
    • Residential vegetation: Mature Landscaping
    Details
    • Parcel number: 6007108013
    • Zoning: PUD
    • Special conditions: None

    Construction

    Type & style
    • Home type: SingleFamily
    • Property subtype: Single Family Residence
    Materials
    • Vinyl Siding, Wood Frame
    • Foundation: Slab
    • Roof: Shingle
    Condition
    • Completed
    • New construction: No
    • Year built: 1992
    Details
    • Builder model: PALM

    Utilities & green energy

    • Sewer: Public Sewer
    • Water: Public
    • Utilities for property: Cable Available, Electricity Connected, Water Connected

    Community & HOA

    Community
    • Features: Clubhouse, Dog Park, Fitness Center, Gated Community - Guard, Golf Carts OK, Golf, Pool, Racquetball, Special Community Restrictions
    • Security: Gated Community, Smoke Detector(s)
    • Pet fee: $0 monthly
    • Senior community: Yes
    • Subdivision: SPRUCE CREEK SOUTH
    HOA
    • Has HOA: Yes
    • Amenities included: Basketball Court, Clubhouse, Fitness Center, Gated, Golf Course, Pickleball Court(s), Pool, Recreation Facilities, Sauna, Spa/Hot Tub, Tennis Court(s)
    • Services included: 24-Hour Guard, Community Pool, Recreational Facilities
    • HOA fee: $171 monthly
    • HOA name: Diane Suchy
    • HOA phone: 352-347-3700
    • Second HOA name: Heritage Management
    Location
    • Region: Summerfield

    Financial & listing details

    • Price per square foot: $203/sqft
    • Tax assessed value: $210,871
    • Annual tax amount: $1,232
    • Date on market: 4/11/2024
    • Cumulative days on market: 1 day
    • Listing terms: Cash,Conventional,FHA,VA Loan
    • Ownership: Fee Simple
    • Total actual rent: 0
    • Electric utility on property: Yes
    • Road surface type: Paved

    Price history

    DateEventPrice
    5/14/2024Sold$275,000$203/sqft
    Source: Stellar MLS #G5080472 Report a problem
    4/12/2024Pending sale$275,000$203/sqft
    Source: Stellar MLS #G5080472 Report a problem
    4/11/2024Listed for sale$275,000+53.7%$203/sqft
    Source: Stellar MLS #G5080472 Report a problem
    10/15/2018Sold$178,900-0.6%$132/sqft
    Source: Public Record Report a problem
    9/6/2018Pending sale$179,900$133/sqft
    Source: SPRUCE CREEK REALTY #542636 Report a problem
    9/5/2018Listed for sale$179,900+79.9%$133/sqft
    Source: SPRUCE CREEK REAL ESTATE, LLC #G5005848 Report a problem
    1/29/2014Sold$100,000-9%$74/sqft
    Source: Public Record Report a problem
    12/19/2013Price change$109,900-6.8%$81/sqft
    Source: SPRUCE CREEK REAL ESTATE, LLC #G4700750 Report a problem
    11/13/2013Listed for sale$117,900$87/sqft
    Source: SPRUCE CREEK REAL ESTATE, LLC #G4700750 Report a problem

    Public tax history

    YearProperty taxesTax assessment
    2024$1,192 -3.3%$101,885 +3%
    2023$1,233 +3.7%$98,917 +3%
    2022$1,188 +0.9%$96,036 +3%
    2021$1,178 +1.1%$93,239 +1.4%
    2020$1,165 +2%$91,952 +2.3%
    2019$1,142 $89,885 -15.7%
    2018$1,142 -15.8%$106,642 +2.1%
    2017$1,357 -26.8%$104,449 +2.1%
    2016$1,854 $102,301 +6.8%
    2015$1,854 +24.7%$95,753 +23.3%
    2014$1,488 +76.6%$77,690 +3%
    2013$842 +0.8%$75,434 +1.7%
    2012$836 -3%$74,173 -2.6%
    2011$862 +3%$76,136 +1.5%
    2010$837 +3.3%$75,011 +2.7%
    2009$810 +0.9%$73,039 +0.1%
    2008$802 -13.7%$72,967 +3%
    2007$930 -4.3%$70,843 +2.5%
    2006$971 +5.6%$69,115 +3%
    2005$920 $67,102 +3%
    2004$920 +7.4%$65,149 +4.3%
    2002$857 +10%$62,437 +4.6%
    2001$779 $59,664
    2000$779 $59,664
    Find assessor info on the county website

    Neighborhood: 34491

    Nearby schools

    GreatSchools rating
    Get a cash offer in 3 minutes
    Find out how much your home could sell for in as little as 3 minutes with a no-obligation cash offer.
    Estimated market value
    $249,100
    Get a cash offer in 3 minutes
    Find out how much your home could sell for in as little as 3 minutes with a no-obligation cash offer.
    Estimated market value
    $249,100