Skip main navigation
Sold for $758,000
  • $758,000

    17936 Souter Ln, Land O Lakes, FL 34638

    5beds
    3,616sqft
    Single Family Residence
    Built in 2006
    10,540 Square Feet Lot
    $746,000 Zestimate®
    $210/sqft
    $3,862 Estimated rent

    Home value

    $746,000

    $686,000 - $806,000

    $3,862/mo

    Zestimate® history
    Loading
    Loading...

    Owner options

    List your home for rent

    $3,862/mo

    Rent Zestimate®

    Find your next renter with Zillow Rental Manager. Plus, with online applications, you can quickly screen prospective tenants – for free.

    Learn more

    $3,862/mo

    Rent Zestimate®

    Refinance and save

    $5,202/mo

    Est. payment

    Refinancing to a lower rate could help reduce your monthly payments and save thousands over the life of the loan.

    See today's rates

    $5,202/mo

    Est. payment

    Explore your selling options

    Work with a Zillow partner agent

    Leverage their expertise and Zillow's premium Showcase listings to get your home seen by more buyers.

    Get started

    List with your own agent

    Get your home in front of millions of buyers by listing it on Zillow.

    Learn how to do it

    Sell it yourself

    Take full control of how buyers see your home on Zillow by listing For Sale by Owner (FSBO).

    List your home

    What's special

    Custom-built salt water poolNew roofExtra large hot tubPool heaterHigh ceilingsElegant finishesWood looking tile
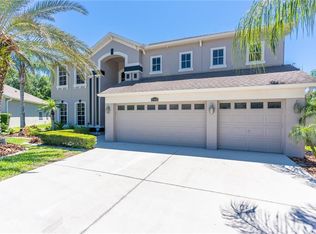
    Welcome to your dream retreat! Nestled on an oversized lot with breathtaking views of a serene pond and conservation area, this exquisite 5-bedroom, 3-bathroom residence boasts unparalleled luxury and comfort. As you drive up to the home you will notice pride in ownership with a newly painted exterior (2022), a new roof (2022), gutters all around the home as well as tastefully chosen landscaping. Step inside and be greeted by expansive living spaces bathed in natural light, complemented by high ceilings and elegant finishes throughout. The kitchen is adorned with stainless steel appliances, upgraded 42” cabinets as well as a wine room. The first floor also hosts your living and dining area, a bedroom, a bathroom as well as the laundry room. You will find crown molding throughout as well as wood looking tile in the oversized formal dining/ family room. As you walk up the stairs you will notice beautiful luxury vinyl tile which has been newly installed there and in the primary bedroom in 2023. On the second floor, entertainment reaches new heights in the bonus theater room, complete with a 120-inch screen, offering a cinematic experience from the comfort of home. This floor also hosts your very spacious primary suite complete with an en suite bathroom that has dual vanities, a large soaking tub, separate shower and two large walk in closets. The outside doors to the primary suite lead you to your second floor balcony overlooking your pool, pond and conservation area. Serenity at its finest. The rest of the second floor boasts three bedrooms with one having a walk in closet and a bathroom with dual sinks as well as a front balcony. Outdoor living is equally impressive with a custom-built salt water pool. This oasis also has an extra large hot tub, custom pavers and a pool heater for those chilly days. It is also surrounded by lush landscaping, ideal for relaxing under the sun or hosting gatherings. Enjoy al fresco dining and leisure time on the double-decker screened patio, providing a private oasis to unwind year-round. Additional highlights and upgrades include a spacious 3-car garage with overhead storage installed ensuring plenty of parking and storage space, two new a/c units installed in 2023 with ultraviolet light an air purifier, an ecobee 3 smart thermostat pro and a central vacuum system. Located in a desirable community known for its tranquil surroundings and convenient proximity to amenities, this residence offers the perfect blend of luxury, comfort, and functionality. Don't miss your chance to experience resort-style living in your own backyard.

    Zillow last checked:

    Listing updated:

    Listing Provided by:

    Jennifer Woodward 727-458-7271,

    FUTURE HOME REALTY INC 813-855-4982

    Bought with:

    Gregory Margliano, 3026233

    COMPASS FLORIDA, LLC

    Source: Stellar MLS,MLS#: T3535484MLS LogoOriginating MLS: Pinellas Suncoast

    Facts & features

    Interior

    Bedrooms & bathrooms
    • Bedrooms: 5
    • Bathrooms: 3
    • Full bathrooms: 3
    Primary bedroom
    • Features: Ceiling Fan(s), Dual Sinks, En Suite Bathroom, Garden Bath, Tub with Separate Shower Stall, Built-in Closet
    • Level: Second
    • Dimensions: 14x23
    Bedroom 2
    • Features: Ceiling Fan(s), Built-in Closet
    • Level: Second
    • Dimensions: 15x12
    Bedroom 3
    • Features: Built-in Closet
    • Level: Second
    • Dimensions: 12x14
    Bedroom 4
    • Features: Built-in Closet
    • Level: Second
    • Dimensions: 11x11
    Bedroom 5
    • Features: Ceiling Fan(s), Built-in Closet
    • Level: First
    Dining room
    • Level: First
    • Dimensions: 12x11
    Family room
    • Level: First
    • Dimensions: 16x22
    Kitchen
    • Level: First
    • Dimensions: 12x13
    Living room
    • Level: First
    • Dimensions: 17x14
    Media room
    • Level: Second
    • Dimensions: 28x16
    Heating
    • Central
    Cooling
    • Central Air
    Appliances
    • Included: Dishwasher, Disposal, Dryer, Electric Water Heater, Exhaust Fan, Microwave, Range, Refrigerator, Washer
    • Laundry: Inside
    Features
    • Ceiling Fan(s), Central Vacuum, High Ceilings, PrimaryBedroom Upstairs, Walk-In Closet(s)
    • Flooring: Carpet, Luxury Vinyl
    • Doors: Sliding Doors
    • Has fireplace: No
    Interior area
    • Total structure area: 5,256
    • Total interior livable area: 3,616 sqft

    Property

    Parking
    • Total spaces: 3
    • Parking features: Garage - Attached
    • Attached garage spaces: 3
    Features
    • Levels: Two
    • Stories: 2
    • Patio & porch: Patio, Screened
    • Exterior features: Balcony, Irrigation System, Rain Gutters, Sidewalk
    • Has private pool: Yes
    • Pool features: Heated, In Ground, Lighting, Salt Water, Self Cleaning
    • Has spa: Yes
    • Fencing: Fenced
    • Has view: Yes
    • View description: Trees/Woods, Water, Pond
    • Has water view: Yes
    • Water view: Water,Pond
    Lot
    • Size: 10,540 sqft
    • Features: Conservation Area, In County, Landscaped, Oversized Lot, Sidewalk
    • Residential vegetation: Mature Landscaping, Trees/Landscaped
    Details
    • Parcel number: 2026180070004000180
    • Zoning: MPUD
    • Special conditions: None

    Construction

    Type & style
    • Home type: SingleFamily
    • Property subtype: Single Family Residence
    Materials
    • Block, Wood Frame
    • Foundation: Block, Slab
    • Roof: Shingle
    Condition
    • New construction: No
    • Year built: 2006

    Utilities & green energy

    • Sewer: Public Sewer
    • Water: Public
    • Utilities for property: Cable Connected, Electricity Connected, Public, Sewer Connected, Street Lights, Underground Utilities, Water Connected

    Community & neighborhood

    Community
    • Community features: Clubhouse, Deed Restrictions, Park, Playground, Pool, Sidewalks
    Location
    • Region: Land O Lakes
    • Subdivision: BALLANTRAE VILLAGE 05

    HOA & financial

    HOA
    • Has HOA: Yes
    • HOA fee: $57 monthly
    • Amenities included: Basketball Court, Cable TV, Clubhouse, Park, Playground, Pool
    • Services included: Cable TV, Community Pool, Internet, Pool Maintenance, Recreational Facilities
    • Association name: North Hillsborough Properties, Inc/ J.C. Eckstein
    • Association phone: 813-968-8008
    Other fees
    • Pet fee: $0 monthly
    Other financial information
    • Total actual rent: 0

    Other

    Other facts
    • Listing terms: Cash,Conventional,FHA,VA Loan
    • Ownership: Fee Simple
    • Road surface type: Paved

    Price history

    DateEventPrice
    11/13/2024Sold$758,000-2.2%$210/sqft
    Source: Stellar MLS #T3535484 Report a problem
    9/14/2024Pending sale$774,900$214/sqft
    Source: Stellar MLS #T3535484 Report a problem
    7/28/2024Price change$774,900-0.6%$214/sqft
    Source: Stellar MLS #T3535484 Report a problem
    6/22/2024Listed for sale$779,900+183.6%$216/sqft
    Source: Stellar MLS #T3535484 Report a problem
    9/18/2014Sold$275,000+41%$76/sqft
    Source: Public Record Report a problem
    5/6/2014Listed for sale$195,000-51.5%$54/sqft
    Source: REALTY DIRECT TAMPA #U7618822 Report a problem
    5/19/2006Sold$402,228$111/sqft
    Source: Public Record Report a problem

    Public tax history

    YearProperty taxesTax assessment
    2024$7,004 +2.6%$319,150
    2023$6,825 +7.6%$319,150 +3%
    2022$6,345 +1.2%$309,860 +6.1%
    2021$6,269 +1%$292,080 +1.4%
    2020$6,204 +1.1%$288,050 +2.3%
    2019$6,138 $281,580 +1.9%
    2018$6,138 +1.2%$276,330
    2017$6,065 +0.2%$276,330 +4.2%
    2016$6,050 +14.7%$265,079 +20.9%
    2015$5,276 +6.1%$219,318 -6%
    2014$4,975 $233,325 +12.6%
    2013-- $207,212 +4.4%
    2012-- $198,428 -6%
    2011-- $211,085 -0.9%
    2010-- $213,024 -20.5%
    2009-- $267,922 -21.1%
    2008-- $339,746 -6.1%
    2007-- $361,836 +5.8%
    2006-- $342,075 +3700%
    2005-- $9,002

    Find assessor info on the county website

    Neighborhood: Ballantrae

    Nearby schools

    GreatSchools rating
    Schools provided by the listing agent
    • Elementary: Bexley Elementary School
    • Middle: Charles S. Rushe Middle-PO
    • High: Sunlake High School-PO

    Source: Stellar MLS. This data may not be complete. We recommend contacting the local school district to confirm school assignments for this home.

    Get a cash offer in 3 minutes
    Find out how much your home could sell for in as little as 3 minutes with a no-obligation cash offer.
    Estimated market value
    $746,000
    Get a cash offer in 3 minutes
    Find out how much your home could sell for in as little as 3 minutes with a no-obligation cash offer.
    Estimated market value
    $746,000