Skip main navigation
Sold
  • Price Unknown

    17936 Sunrise Dr, Weston, MO 64098

    4beds
    2,471sqft
    Single Family Residence
    Built in 2019
    9,583 Square Feet Lot
    $501,700 Zestimate®
    $--/sqft
    $2,660 Estimated rent

    Home value

    $501,700

    $447,000 - $567,000

    $2,660/mo

    Zestimate® history
    Loading
    Loading...

    Owner options

    List your home for rent

    $2,660/mo

    Rent Zestimate®

    Find your next renter with Zillow Rental Manager. Plus, with online applications, you can quickly screen prospective tenants – for free.

    Learn more

    $2,660/mo

    Rent Zestimate®

    Refinance and save

    Refinancing to a lower rate could help reduce your monthly payments and save thousands over the life of the loan.

    See today's rates

    Explore your selling options

    Work with a Zillow partner agent

    Leverage their expertise and Zillow's premium Showcase listings to get your home seen by more buyers.

    Get started

    List with your own agent

    Get your home in front of millions of buyers by listing it on Zillow.

    Learn how to do it

    Sell it yourself

    Take full control of how buyers see your home on Zillow by listing For Sale by Owner (FSBO).

    List your home

    What's special

    Cozy fireplacePrivacy fenceGenerous islandBuilt-in shelvingIncluded playsetOpen-concept kitchenSleek subway tile
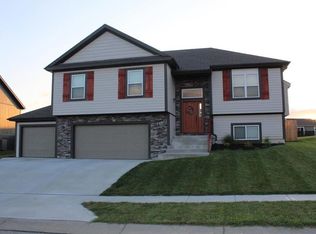
    Modern Comfort Meets Backyard Bliss in Weston. Built in 2019 and upgraded beyond what you’ll find in most new construction, this stunning Weston home delivers style, comfort, and everyday convenience. Rich wood floors flow through the main living space, complemented by built-in shelving, a cozy fireplace, and large windows that fill the home with natural light. The open-concept kitchen features crisp white cabinetry, sleek subway tile, and a generous island perfect for gathering. All appliances stay! Downstairs, you'll love the expansive recreation room—ideal for game nights, movie marathons, or a home gym—plus a full bedroom and bath for guests or multi-generational living. The third garage bay has been extended and includes a 220V outlet and garden sink, offering extra space for hobbies or home projects. Step out back and into your own private oasis with a heated (& chilling) saltwater pool and spa, an extended concrete patio, and permanent trim lighting for a magical glow year-round. The privacy fence, thoughtful landscaping, included playset, and shed round out the backyard’s unbeatable appeal. This backyard is more than a perk—it’s a game-changer. Add in paid-off solar panels, a reverse osmosis system, water softener, sprinkler system, smart thermostat, Vivint security system, and electric blinds in the living room—and you have a turn-key home that’s both beautiful and smart. Welcome home to Weston.

    Zillow last checked:

    Listing updated:

    Listed by:

    Nelson Home Group 816-459-0029,

    Keller Williams KC North,

    Katy Gaines 816-506-7747,

    Keller Williams KC North

    Bought with:

    Terry Moorehead, 2014005962

    United Real Estate Kansas City

    Source: Heartland MLS as distributed by MLS GRID,MLS#: 2543826MLS Logo

    Facts & features

    Interior

    Bedrooms & bathrooms
    • Bedrooms: 4
    • Bathrooms: 3
    • Full bathrooms: 3
    Primary bedroom
    • Features: All Carpet, Ceiling Fan(s)
    • Level: First
    Bedroom 2
    • Features: All Carpet
    • Level: First
    Bedroom 3
    • Features: All Carpet
    • Level: First
    Bedroom 4
    • Features: All Carpet
    • Level: Basement
    Primary bathroom
    • Features: Ceramic Tiles, Double Vanity, Shower Only
    • Level: First
    Bathroom 2
    • Features: Ceramic Tiles, Shower Over Tub
    • Level: First
    Bathroom 3
    • Features: Ceramic Tiles, Shower Only
    • Level: Basement
    Family room
    • Features: All Carpet
    • Level: Basement
    Kitchen
    • Features: Granite Counters, Kitchen Island
    • Level: First
    Living room
    • Features: Ceiling Fan(s), Fireplace, Wood Floor
    • Level: First
    Heating
    • Electric
    Cooling
    • Electric
    Appliances
    • Laundry: In Basement
    Features
    • Ceiling Fan(s), Custom Cabinets, Kitchen Island, Pantry, Vaulted Ceiling(s), Walk-In Closet(s)
    • Flooring: Wood
    • Basement: Finished
    • Number of fireplaces: 1
    • Fireplace features: Living Room
    Interior area
    • Total structure area: 2,471
    • Total interior livable area: 2,471 sqft
    • Finished area above ground: 1,555
    • Finished area below ground: 916

    Property

    Parking
    • Total spaces: 3
    • Parking features: Attached, Garage Door Opener, Garage Faces Front
    • Attached garage spaces: 3
    Features
    • Patio & porch: Covered, Patio
    • Has private pool: Yes
    • Pool features: In Ground
    • Has spa: Yes
    • Spa features: Heated
    • Fencing: Privacy
    Lot
    • Size: 9,583 Square Feet
    Details
    • Parcel number: 141012400011008000

    Construction

    Type & style
    • Home type: SingleFamily
    • Architectural style: Traditional
    • Property subtype: Single Family Residence
    Materials
    • Frame
    • Roof: Composition
    Condition
    • Year built: 2019

    Utilities & green energy

    • Sewer: Public Sewer
    • Water: Public

    Community & HOA

    Community
    • Security: Smoke Detector(s)
    • Subdivision: Fiddler's Ridge
    HOA
    • Has HOA: Yes
    • HOA name: Fiddler's Ridge
    Location
    • Region: Weston

    Financial & listing details

    • Tax assessed value: $309,094
    • Annual tax amount: $3,887
    • Date on market: 4/24/2025
    • Listing terms: Cash,Conventional,FHA,USDA Loan,VA Loan
    • Ownership: Private
    • Road surface type: Paved

    Price history

    DateEventPrice
    7/2/2025Sold--
    Source: Heartland MLS as distributed by MLS GRID #2543826 Report a problem
    5/9/2025Pending sale$475,000$192/sqft
    Source: Heartland MLS as distributed by MLS GRID #2543826 Report a problem
    5/5/2025Price change$475,000-5%$192/sqft
    Source: Heartland MLS as distributed by MLS GRID #2543826 Report a problem
    4/24/2025Listed for sale$500,000+66.7%$202/sqft
    Source: Heartland MLS as distributed by MLS GRID #2543826 Report a problem
    4/10/2020Sold--
    Source: Heartland MLS as distributed by MLS GRID #2196664 Report a problem
    11/5/2019Listed for sale$299,900$121/sqft
    Source: Keller Williams Northland Prts #2196664 Report a problem

    Public tax history

    YearProperty taxesTax assessment
    2025$4,128 +6.2%$58,728
    2024$3,888 +0.1%$58,728
    2023$3,886 +3%$58,728 +4.7%
    2022$3,772 +0.1%$56,092
    2021$3,769 +53.4%$56,092
    2020$2,457 $56,092 +808.4%
    2018-- $6,175 -7.1%
    2017$464 +98.3%$6,650 +100%
    2016$234 +0.4%$3,325
    2015$233 -42.2%$3,325 -39.7%
    2013$403 $5,510
    2012-- $5,510
    2011-- $5,510
    2010-- $5,510 -19.4%
    2009-- $6,840
    Find assessor info on the county website

    Neighborhood: 64098

    Nearby schools

    GreatSchools rating
    Schools provided by the listing agent
    • High: West Platte

    Source: Heartland MLS as distributed by MLS GRID. This data may not be complete. We recommend contacting the local school district to confirm school assignments for this home.

    Get a cash offer in 3 minutes
    Find out how much your home could sell for in as little as 3 minutes with a no-obligation cash offer.
    Estimated market value
    $501,700
    Get a cash offer in 3 minutes
    Find out how much your home could sell for in as little as 3 minutes with a no-obligation cash offer.
    Estimated market value
    $501,700