Fantastic 4-bedroom, 2.5-bath Quad-Level/Forrester-style home in the desirable Woodland Hills Subdivision-just minutes from Bremen Woods Forest Preserve and within the highly rated Tinley Park High School district. * Designed with entertaining in mind, your grand foyer opens to a dramatic Living and Dining Room combo, filled with natural light from oversized bow windows and double skylights. * The eat-in Kitchen connects seamlessly to the cozy Family Room with fireplace and sliding doors to a spacious patio and large backyard-perfect for gatherings. * The Primary Suite features a private bath, personal vanity, and a sprawling L-shaped closet. * Three more generous bedrooms complete the upper level. * Head down to the finished sub-basement, ideal for movie nights or hosting guests, complete with a Rec Room, refrigerator, and a huge crawl space for storage. * With fresh paint, updated lighting, and a beautifully manicured exterior, this home delivers comfort, space, and style at an exceptional value.
Closed
$362,000
17936 Vista Dr, Country Club Hills, IL 60478
4beds
2,471sqft
Single Family Residence
Built in 1996
7,187 Square Feet Lot
$380,100 Zestimate®
$146/sqft
$3,815 Estimated rent
Home value
$380,100
$342,000 - $422,000
$3,815/mo
Zestimate® history
Owner options
List your home for rent
$3,815/mo
Rent Zestimate®
Find your next renter with Zillow Rental Manager. Plus, with online applications, you can quickly screen prospective tenants – for free.
$3,815/mo
Rent Zestimate®
Refinance and save
$2,581/mo
Est. payment
Refinancing to a lower rate could help reduce your monthly payments and save thousands over the life of the loan.
$2,581/mo
Est. payment
Explore your selling options
Work with a Zillow partner agent
Leverage their expertise and Zillow's premium Showcase listings to get your home seen by more buyers.
Get startedList with your own agent
Get your home in front of millions of buyers by listing it on Zillow.
Learn how to do itSell it yourself
Take full control of how buyers see your home on Zillow by listing For Sale by Owner (FSBO).
List your homeWhat's special
Finished sub-basementBeautifully manicured exteriorPrimary suiteCozy family roomLarge backyardOversized bow windowsDouble skylights
Zillow last checked:
Listing updated:
Listed by:
Kiana Szostak 708-955-1339,
Baird & Warner,
Mary Kaley 708-302-1946,
Baird & Warner
Bought with:
Regina Joshi
Prestige Realty Group
Source: MRED as distributed by MLS GRID,MLS#: 12400168
Facts & features
Interior
Bedrooms & bathrooms
- Bedrooms: 4
- Bathrooms: 3
- Full bathrooms: 2
- 1/2 bathrooms: 1
Rooms
- Room types: No additional rooms
Primary bedroom
- Features: Flooring (Carpet), Bathroom (Full)
- Level: Third
- Area: 224 Square Feet
- Dimensions: 16X14
Bedroom 2
- Features: Flooring (Carpet)
- Level: Third
- Area: 165 Square Feet
- Dimensions: 11X15
Bedroom 3
- Features: Flooring (Carpet)
- Level: Third
- Area: 210 Square Feet
- Dimensions: 14X15
Bedroom 4
- Features: Flooring (Carpet)
- Level: Third
- Area: 121 Square Feet
- Dimensions: 11X11
Dining room
- Features: Flooring (Wood Laminate)
- Level: Second
- Area: 196 Square Feet
- Dimensions: 14X14
Family room
- Features: Flooring (Wood Laminate)
- Level: Main
- Area: 364 Square Feet
- Dimensions: 26X14
Kitchen
- Features: Kitchen (Eating Area-Table Space, Custom Cabinetry, Granite Counters), Flooring (Wood Laminate)
- Level: Second
- Area: 204 Square Feet
- Dimensions: 17X12
Laundry
- Level: Main
- Area: 78 Square Feet
- Dimensions: 6X13
Living room
- Features: Flooring (Wood Laminate)
- Level: Main
- Area: 289 Square Feet
- Dimensions: 17X17
Heating
- Natural Gas
Cooling
- Central Air
Appliances
- Included: Range, Microwave, Dishwasher, Refrigerator, Washer, Dryer, Disposal, Stainless Steel Appliance(s), Gas Oven
Features
- Basement: Partially Finished,Partial
- Number of fireplaces: 1
- Fireplace features: Gas Starter, Family Room
Interior area
- Total structure area: 3,850
- Total interior livable area: 2,471 sqft
- Finished area below ground: 379
Property
Parking
- Total spaces: 2.5
- Parking features: Asphalt, On Site, Garage Owned, Attached, Garage
- Attached garage spaces: 2.5
Accessibility
- Accessibility features: No Disability Access
Features
- Has view: Yes
- View description: Front of Property
- Water view: Front of Property
Lot
- Size: 7,187 Square Feet
- Dimensions: 58X119X57X119
Details
- Parcel number: 28332130030000
- Special conditions: None
Construction
Type & style
- Home type: SingleFamily
- Property subtype: Single Family Residence
Materials
- Vinyl Siding, Brick
Condition
- New construction: No
- Year built: 1996
Details
- Builder model: FORRESTER/SPLIT-LEVEL
Utilities & green energy
- Water: Lake Michigan
Community & HOA
HOA
- Services included: None
Location
- Region: Country Club Hills
Financial & listing details
- Price per square foot: $146/sqft
- Tax assessed value: $240,000
- Annual tax amount: $10,303
- Date on market: 8/15/2025
- Listing terms: FHA
- Ownership: Fee Simple
Price history
| Date | Event | Price |
|---|---|---|
| 10/15/2025 | Sold | $362,000$146/sqft |
Source:  MRED as distributed by MLS GRID #12400168 Report a problem MRED as distributed by MLS GRID #12400168 Report a problem | ||
| 8/19/2025 | Contingent | $362,000$146/sqft |
Source: MRED as distributed by MLS GRID #12400168 Report a problem | ||
| 8/15/2025 | Listed for sale | $362,000+86.1%$146/sqft |
Source: MRED as distributed by MLS GRID #12400168 Report a problem | ||
| 12/31/1996 | Sold | $194,500$79/sqft |
Source: Public Record Report a problem | ||
Public tax history
| Year | Property taxes | Tax assessment |
|---|---|---|
| 2024 | $11,312 +9.8% | $24,000 |
| 2023 | $10,303 -17.4% | $24,000 +13.5% |
| 2022 | $12,473 -1.3% | $21,140 |
| 2021 | $12,632 -2.9% | $21,140 |
| 2020 | $13,008 +14.7% | $21,140 +12.4% |
| 2019 | $11,344 +4.7% | $18,802 |
| 2018 | $10,840 +1.4% | $18,802 |
| 2017 | $10,689 +7.8% | $18,802 +9.7% |
| 2016 | $9,917 +3.7% | $17,133 |
| 2015 | $9,559 +1.4% | $17,133 |
| 2014 | $9,425 +32.2% | $17,133 +15.5% |
| 2013 | $7,127 +2.9% | $14,835 |
| 2012 | $6,928 +4.3% | $14,835 |
| 2011 | $6,641 -24.3% | $14,835 -40% |
| 2010 | $8,770 +13.3% | $24,708 |
| 2009 | $7,739 +11.7% | $24,708 -5% |
| 2008 | $6,929 -8.8% | $26,008 -1.4% |
| 2007 | $7,597 +18.9% | $26,388 |
| 2006 | $6,390 +4.2% | $26,388 |
| 2005 | $6,130 +20.7% | $26,388 +52% |
| 2004 | $5,080 +0.5% | $17,355 |
| 2003 | $5,053 +7.5% | $17,355 |
| 2002 | $4,701 -19.8% | $17,355 -10.5% |
| 2001 | $5,859 +9.3% | $19,401 |
| 2000 | $5,362 -4.3% | $19,401 |
| 1999 | $5,604 | $19,401 |
Find assessor info on the county website
Neighborhood: 60478
Nearby homes
- $348,4003 bd2 ba2.3k sqft17930 Vista Dr, Country Club Hills, IL 60478Off Market
- $326,2003 bd3 ba2.3k sqft17942 Vista Dr, Country Club Hills, IL 60478Off Market
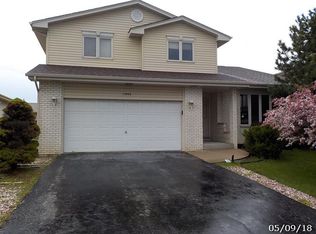
- $284,2003 bd2 ba1.9k sqft17948 Vista Dr, Country Club Hills, IL 60478Off Market
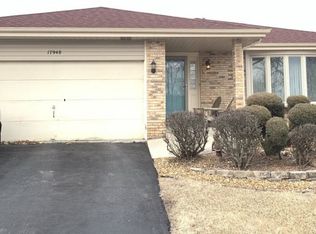
- $16,800-- bd-- ba-- sqft17948 Vista Dr, Country Club Hills, IL 60478Off Market
- $302,3003 bd2 ba1.9k sqft17924 Vista Dr, Country Club Hills, IL 60478Off Market
- $383,7004 bd2 ba2.7k sqft17937 Poplar Ln, Country Club Hills, IL 60478Off Market
- $322,0003 bd2 ba2.3k sqft17931 Poplar Ln, Country Club Hills, IL 60478Off Market
- $320,0003 bd2 ba1.9k sqft17943 Poplar Ln, Country Club Hills, IL 60478Off Market
Nearby schools
GreatSchools rating
- 4/10Meadowview SchoolGrades: 3-5Distance: 0.3 mi
- 4/10Southwood Middle SchoolGrades: 6-8Distance: 1 mi
- 8/10Tinley Park High SchoolGrades: 9-12Distance: 1.7 mi
Schools provided by the listing agent
- High: Tinley Park High School
- District: 146
Source: MRED as distributed by MLS GRID. This data may not be complete. We recommend contacting the local school district to confirm school assignments for this home.
Get a cash offer in 3 minutes
Find out how much your home could sell for in as little as 3 minutes with a no-obligation cash offer.
Estimated market value
$380,100
Get a cash offer in 3 minutes
Find out how much your home could sell for in as little as 3 minutes with a no-obligation cash offer.
Estimated market value
$380,100
- Illinois
- Cook County
- Country Club Hills
- 60478
- 17936 Vista Dr
Nearby cities
Nearby zip codes
Other Country Club Hills Topics
- Apartments for Rent in 60478
- Houses for Sale in 60478
- Houses for Rent in 60478
- 60478 Real Estate
- Country Club Hills Condos
- Houses for Sale in Country Club Hills
- Newest Listings in Country Club Hills
- Country Club Hills Home Values
- Country Club Hills Real Estate Agents
- Country Club Hills Refinance
- Country Club Hills Mortgage Rates
