Welcome home to the Mesa — one of the High Desert's most sought-after neighborhoods, close to good schools and conveniently located for everyday living. This well-maintained gem is packed with quality upgrades and thoughtful features that truly set it apart.
Step inside to an open floor plan with a bright living room, formal dining room, and a kitchen loaded with solid wood cabinetry throughout and a large walk-in pantry. The den/family room features a beautiful fireplace with a gas log lighter — swept yearly and well maintained. Gorgeous ceiling fans in every room, and yes — the popcorn ceilings are GONE. Dual pane windows, newer window coverings throughout, and fresh interior paint make this home feel clean and move-in ready.
The spacious primary suite offers a walk-in closet and an on-suite bath with dual vanity. Storage galore inside and out, including a newer 10x12 ft shed with dual barn doors. The $14K top-of-the-line Train HVAC system — with all new ducting and air filtration — keeps your gas and electric bills impressively low. Also newer light fixtures throughout. The roof and plumbing have been routinely inspected and maintained. This home has been loved and cared for year after year.
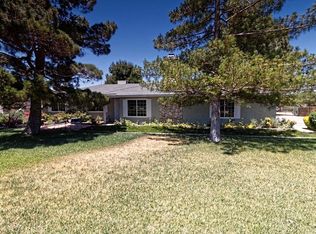
Outside, enjoy beautifully landscaped grounds with a sprinkler system, red plum and apple trees, roses, wisteria, Virginia creepers for front yard privacy, and lush ground cover. Covered front AND back patios, a fire pit, and a fully fenced and cross-fenced yard — with gate access to drive directly into the backyard with room for RV parking. Tile roof, fire hydrant right out front, and a 2-car garage round it out.
Pool table negotiable. Make this your Home Sweet Home!
Sold for $463,000
Listed by: eXp Realty of Southern CA Inc. • Tammy Jarrard • Contact: 888-294-1415
Bought with: Home Town Realty
$463,000
17936 Westlawn St, Hesperia, CA 92345
3beds
1,798sqft
Single Family Residence
Built in 1987
0.47 Acres Lot
$461,400 Zestimate®
$258/sqft
$2,586 Estimated rent
Home value
$461,400
$420,000 - $508,000
$2,586/mo
Zestimate® history
Owner options
List your home for rent
$2,586/mo
Rent Zestimate®
Find your next renter with Zillow Rental Manager. Plus, with online applications, you can quickly screen prospective tenants – for free.
$2,586/mo
Rent Zestimate®
Refinance and save
$2,936/mo
Est. payment
Refinancing to a lower rate could help reduce your monthly payments and save thousands over the life of the loan.
$2,936/mo
Est. payment
Explore your selling options
Work with a Zillow partner agent
Leverage their expertise and Zillow's premium Showcase listings to get your home seen by more buyers.
Get startedList with your own agent
Get your home in front of millions of buyers by listing it on Zillow.
Learn how to do itSell it yourself
Take full control of how buyers see your home on Zillow by listing For Sale by Owner (FSBO).
List your homeWhat's special
Spacious primary suiteFresh interior paintLush ground coverOpen floor planFormal dining roomTile roofNewer light fixtures throughout
Zillow last checked:
Listing updated:
Listed by:
Tammy Jarrard DRE #01995028 888-294-1415,
eXp Realty of Southern CA Inc.
Bought with:
Gary Sorley, DRE #01162618
Home Town Realty
Source: CRMLS,MLS#: HD26073341 Originating MLS: California Regional MLS
Originating MLS: California Regional MLSFacts & features
Interior
Bedrooms & bathrooms
- Bedrooms: 3
- Bathrooms: 2
- Full bathrooms: 2
- Main level bathrooms: 2
- Main level bedrooms: 3
Rooms
- Room types: Family Room, Kitchen, Other, Pantry
Kitchen
- Features: Kitchen Island, Walk-In Pantry
Other
- Features: Walk-In Closet(s)
Pantry
- Features: Walk-In Pantry
Heating
- Central
Cooling
- Central Air
Appliances
- Laundry: In Garage
Features
- Ceiling Fan(s), Pantry, Storage, Walk-In Pantry, Walk-In Closet(s)
- Windows: Double Pane Windows
- Has fireplace: Yes
- Fireplace features: Family Room
- Common walls with other units/homes: No Common Walls
Interior area
- Total interior livable area: 1,798 sqft
Property
Parking
- Total spaces: 6
- Parking features: Driveway, Gated
- Attached garage spaces: 2
- Uncovered spaces: 4
Features
- Levels: One
- Stories: 1
- Entry location: Front door
- Pool features: None
- Spa features: None
- Fencing: Chain Link,Cross Fenced
- Has view: Yes
- View description: Mountain(s), Neighborhood
Lot
- Size: 0.47 Acres
- Features: 0-1 Unit/Acre, Back Yard, Front Yard, Level, Sprinkler System
Details
- Parcel number: 0398202160000
- Special conditions: Standard
Construction
Type & style
- Home type: SingleFamily
- Architectural style: Traditional
- Property subtype: Single Family Residence
Materials
- Stucco
- Foundation: Slab
- Roof: Tile
Condition
- Turnkey
- New construction: No
- Year built: 1987
Utilities & green energy
- Sewer: Septic Tank
- Water: Private
Community & HOA
Community
- Features: Golf
Location
- Region: Hesperia
Financial & listing details
- Price per square foot: $258/sqft
- Tax assessed value: $164,251
- Annual tax amount: $1,789
- Date on market: 4/8/2026
- Cumulative days on market: 12 days
- Listing terms: Cash,Conventional,FHA,USDA Loan,VA Loan
- Inclusions: Shed in back.
- Road surface type: Paved
Price history
| Date | Event | Price |
|---|---|---|
| 5/27/2026 | Sold | $463,000$258/sqft |
Source:  CRMLS #HD26073341 Report a problem CRMLS #HD26073341 Report a problem | ||
| 4/22/2026 | Pending sale | $463,000$258/sqft |
Source: CRMLS #HD26073341 Report a problem | ||
| 4/8/2026 | Listed for sale | $463,000+324.8%$258/sqft |
Source: CRMLS #HD26073341 Report a problem | ||
| 10/18/2000 | Sold | $109,000+27.5%$61/sqft |
Source: Public Record Report a problem | ||
| 12/17/1996 | Sold | $85,500$48/sqft |
Source: Public Record Report a problem | ||
Public tax history
| Year | Property taxes | Tax assessment |
|---|---|---|
| 2025 | $1,789 +2.4% | $164,251 +2% |
| 2024 | $1,748 +1.2% | $161,030 +2% |
| 2023 | $1,728 +2.4% | $157,872 +2% |
| 2022 | $1,687 +1.9% | $154,777 +2% |
| 2021 | $1,656 +1.2% | $151,742 +1% |
| 2020 | $1,636 +2.2% | $150,186 +2% |
| 2019 | $1,601 +2% | $147,241 +2% |
| 2018 | $1,570 +1.9% | $144,354 +2% |
| 2017 | $1,541 | $141,524 +2% |
| 2016 | $1,541 +2.2% | $138,749 +1.5% |
| 2015 | $1,508 +1.3% | $136,665 +2% |
| 2014 | $1,488 | $133,988 +0.5% |
| 2013 | -- | $133,382 +2% |
| 2012 | -- | $130,766 +2% |
| 2011 | -- | $128,202 +0.8% |
| 2010 | -- | $127,244 -0.2% |
| 2009 | -- | $127,546 +2% |
| 2008 | -- | $125,045 +2% |
| 2007 | -- | $122,593 +2% |
| 2006 | -- | $120,189 +2% |
| 2005 | -- | $117,832 +2% |
| 2004 | -- | $115,521 +1.9% |
| 2003 | -- | $113,404 +2% |
| 2002 | -- | $111,180 +2% |
| 2001 | -- | $109,000 +20.3% |
| 2000 | -- | $90,601 |
Find assessor info on the county website
Neighborhood: 92345
Nearby homes
- $468,2003 bd2 ba1.7k sqft17918 Westlawn St, Hesperia, CA 92345Off Market
- $428,1003 bd2 ba1.6k sqft17952 Westlawn St, Hesperia, CA 92345Off Market
- $7003 bd2 ba1.8k sqft17939 Hinton St, Hesperia, CA 92345For Rent

- $446,6003 bd2 ba1.9k sqft17904 Westlawn St, Hesperia, CA 92345Off Market

- $460,4003 bd2 ba2.1k sqft17925 Hinton St, Hesperia, CA 92345Off Market
- $519,2004 bd2 ba2.2k sqft17955 Hinton St, Hesperia, CA 92345Off Market
- $400,9003 bd3 ba1.4k sqft17970 Westlawn Ave, Hesperia, CA 92345Off Market
- $---- bd-- ba-- sqft17970 Westlawn St, Hesperia, CA 92345Off Market
Nearby schools
GreatSchools rating
- 2/10Lime Street Elementary SchoolGrades: K-6Distance: 1.3 mi
- 2/10Ranchero Middle SchoolGrades: 7-8Distance: 1.6 mi
- 7/10Sultana High SchoolGrades: 9-12Distance: 1 mi
Get a cash offer in 3 minutes
Find out how much your home could sell for in as little as 3 minutes with a no-obligation cash offer.
Estimated market value
$461,400
Get a cash offer in 3 minutes
Find out how much your home could sell for in as little as 3 minutes with a no-obligation cash offer.
Estimated market value
$461,400
- California
- San Bernardino County
- Hesperia
- 92345
- 17936 Westlawn St
Nearby cities
Nearby zip codes
Other Hesperia Topics
