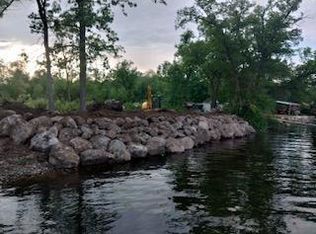
Escape to your own private lakefront retreat on beautiful Big Swan Lake! This one-of-a-kind property offers the perfect blend of relaxation, recreation, and investment potential with two updated cabins nestled on nearly an acre and boasting approximately 200 feet of lakeshore. The charming year-round cabin features 1 bedroom, 1 bathroom, and has been beautifully refreshed with bright, inviting finishes and breathtaking panoramic lake views. The second cabin offers 2 bedrooms, 1 bathroom, approximately 660 finished square feet, updated living spaces, a full bathroom, and a convenient laundry room, perfect for hosting family, friends, or generating rental income. The centerpiece of this incredible property is the professionally installed 40' x 20' heated saltwater inground pool, creating a true resort-style experience. Complete with a premium automatic safety cover for added peace of mind, it's the perfect place to make unforgettable summer memories. Spend your days enjoying the expansive beach area, swimming, boating, fishing, or relaxing by the water. Additional highlights include two RV hookups, two 1,500-gallon holding tanks, and ample space for entertaining in every season. Whether you're searching for the ultimate family getaway, a multi-generational retreat, or a unique investment opportunity, this extraordinary Big Swan Lake property is unlike anything else on the market. Summer isn't over—there's still plenty of time to soak up the sunshine, dive into the pool, and experience the best of lake life! Don't just dream about the lake life, jump right in and schedule your private tour today!
Active with contingency
$550,000
17938 Dogwood Loop, Grey Eagle, MN 56336
3beds
1,388sqft
Single Family
Built in 1990
0.86 Acres Lot
$540,100 Zestimate®
$396/sqft
$-- HOA
What's special
- 17 days |
- 1,188 |
- 44 |
Likely to sell faster than
Zillow last checked:
Listing updated:
Listed by:
Brooke Thieschafer 320-630-3275,
MOVE IT REAL ESTATE GROUP/LAKEHOMES.COM
Source: NorthstarMLS as distributed by MLS GRID,MLS#: 7103315
Facts & features
Interior
Bedrooms & bathrooms
- Bedrooms: 3
- Bathrooms: 2
- Full bathrooms: 1
- 3/4 bathrooms: 1
Bathroom
- Description: Main Floor 3/4 Bath,Main Floor Full Bath
Dining room
- Description: Living/Dining Room
Heating
- Baseboard, Radiant
Cooling
- Wall Unit(s)
Appliances
- Included: Dryer, Microwave, Range, Refrigerator
- Laundry: Laundry Room
Features
- Basement: None
- Has fireplace: No
Interior area
- Total structure area: 1,388
- Total interior livable area: 1,388 sqft
- Finished area above ground: 1,388
- Finished area below ground: 0
Property
Parking
- Total spaces: 1
- Parking features: Detached Garage, Gravel
- Garage spaces: 1
Accessibility
- Accessibility features: None
Features
- Levels: One
- Stories: 1
- Patio & porch: Patio
- Has private pool: Yes
- Pool features: In Ground, Heated
- Fencing: Partial,Privacy
- Has view: Yes
- View description: Lake
- Has water view: Yes
- Water view: Lake
- Waterfront features: Lake Front, Lake View, Waterfront Elevation(0-4), Lake Bottom(Hard, Sand, Weeds, Excellent Sand)
- Frontage length: Water Frontage: 200
Lot
- Size: 0.86 Acres
- Dimensions: 208 x 200
- Features: Accessible Shoreline, Cleared, Irregular Lot, Tree Coverage - Light
Details
- Additional structures: Guest House, Storage Shed
- Foundation area: 1388
- Parcel number: 060025700
- Zoning description: Residential-Single Family
Construction
Type & style
- Home type: SingleFamily
- Property subtype: Single Family
Materials
- Frame
- Roof: Age 8 Years or Less,Metal
Condition
- New construction: No
- Year built: 1990
Utilities & green energy
- Electric: 200+ Amp Service, Power Company: Stearns Electric Association
- Gas: Electric
- Sewer: Holding Tank, Private Sewer
- Water: Drilled, Well
Community & HOA
HOA
- Has HOA: No
Location
- Region: Grey Eagle
Financial & listing details
- Price per square foot: $396/sqft
- Annual tax amount: $3,309
- Date on market: 7/3/2026
Estimated market value
$540,100
$513,000 - $567,000
$1,552/mo
Price history
| Date | Event | Price |
|---|---|---|
| 7/10/2026 | Listed for sale | $550,000+6.8%$396/sqft |
Source:  NorthstarMLS as distributed by MLS GRID #7103315 Report a problem NorthstarMLS as distributed by MLS GRID #7103315 Report a problem | ||
| 4/17/2026 | Sold | $515,000-2.8%$371/sqft |
Source: NorthstarMLS as distributed by MLS GRID #7014812 Report a problem | ||
| 3/21/2026 | Pending sale | $530,000$382/sqft |
Source: NorthstarMLS as distributed by MLS GRID #7014812 Report a problem | ||
| 2/24/2026 | Price change | $530,000-3.6%$382/sqft |
Source: NorthstarMLS as distributed by MLS GRID #7014812 Report a problem | ||
| 1/30/2026 | Listed for sale | $550,000$396/sqft |
Source: NorthstarMLS as distributed by MLS GRID #7014812 Report a problem | ||
Public tax history
Tax history is unavailable.
Monthly payment
Est. payment
Payment breakdown
Explore the cost of this home by adjusting the details. Changes won't be saved.Climate risks
Neighborhood: 56336
Nearby schools
GreatSchools rating
- 2/10Long Prairie Elementary SchoolGrades: PK-6Distance: 7.5 mi
- 4/10Long Prairie-Grey Senior High SchoolGrades: 7-12Distance: 7.6 mi
- $90,000-- bd-- ba688 sqft17940 Dogwood Loop, Grey Eagle, MN 56336Sold
- $68,0000.94 AcresDogwood Loop, Grey Eagle, MN 56336Sold
- $36,600-- bd-- ba-- sqft17892 Dogwood Loop, Grey Eagle, MN 56336Off Market
- $227,400-- bd-- ba-- sqft17820 Dogwood Loop, Grey Eagle, MN 56336Off Market
- $748,700-- bd-- ba1.9k sqft17798 Dogwood Loop, Grey Eagle, MN 56336Off Market
- $370,700-- bd-- ba1k sqft17778 Dogwood Loop, Grey Eagle, MN 56336Off Market
- $496,700-- bd-- ba1.6k sqft18143 Dogwood Loop, Grey Eagle, MN 56336Off Market
- $268,000-- bd-- ba864 sqft17754 Dogwood Loop, Grey Eagle, MN 56336Off Market
A local agent can set up tours, give advice and negotiate with sellers.
Similar homes
- $564,9003 bd2 ba1.8k sqft10065 Amigo Trl, Grey Eagle, MN 56336For Sale

 MLS ID #7034575, Jon Brophy, RE/MAX Results. NorthstarMLS as distributed by MLS GRID
 - $549,5003 bd1 ba1.3k sqft30304 Aspen Dr, Grey Eagle, MN 56336For Sale
 MLS ID #7041723, Brandon Kelly, Central MN Realty LLC. NorthstarMLS as distributed by MLS GRID
 - $600,0003 bd3 ba2k sqft11383 Alcott Dr, Sauk Centre, MN 56378For Sale
 MLS ID #7111655, Carl Vagle, eXp Realty. NorthstarMLS as distributed by MLS GRID
 - $420,0003 bd3 ba1.4k sqft25156 204th St, Long Prairie, MN 56347For Sale
 MLS ID #7100079, Melissa Terwey, East-West Realty of Long Prairie, Inc.. NorthstarMLS as distributed by MLS GRID
 - $425,0002 bd1 ba864 sqft10096 Almond Dr, Grey Eagle, MN 56336For SaleMLS ID #7083924, Debra A. Meyer, Benchmark Real Estate Services. NorthstarMLS as distributed by MLS GRID
- $319,9003 bd2 ba1.9k sqft18111 Dunlin Rd, Burtrum, MN 56318For SaleMLS ID #7072254, Peter Matanich, Premier Real Estate Services. NorthstarMLS as distributed by MLS GRID
- $499,9003 bd2 ba2k sqft25076 Lagos Rd, Browerville, MN 56438For SaleMLS ID #7069201, Chad Schwendeman, eXp Realty. NorthstarMLS as distributed by MLS GRID
- $459,0004 bd3 ba1.9k sqft40515 442nd St, Sauk Centre, MN 56378For SaleMLS ID #7107136, Todd J. Swanson, Premier Real Estate Services. NorthstarMLS as distributed by MLS GRID
- $419,9003 bd2 ba1.3k sqft14790 Garden Loop, Osakis, MN 56360For SaleMLS ID #7102898, Rebecca Wesley, Kvale Real Estate. NorthstarMLS as distributed by MLS GRID
- $610,0003 bd2 ba1.6k sqft44433 Brick Yard Rd, Sauk Centre, MN 56378For SaleMLS ID #7074037, DeeDee Fisher, RE/MAX Results. NorthstarMLS as distributed by MLS GRID
- $495,0003 bd2 ba1.7k sqft21054 Eagle Dr, Osakis, MN 56360For SaleMLS ID #7086005, Scott Woods, Hinkle Realty. NorthstarMLS as distributed by MLS GRID
- $280,0003 bd3 ba1.2k sqft409 2nd Ave S, Long Prairie, MN 56347For SaleMLS ID #7111998, Jessenia Guzman-Melendez, Coldwell Banker Realty. NorthstarMLS as distributed by MLS GRID
- $459,0002 bd1 ba1.3k sqft30602 440th St, Melrose, MN 56352For SaleMLS ID #7047075, Brandon Kelly, Central MN Realty LLC. NorthstarMLS as distributed by MLS GRID
- $399,9004 bd2 ba1.8k sqft29128 King Rd, Browerville, MN 56438For SaleMLS ID #7060124, James W. Stangler, Real Broker, LLC. NorthstarMLS as distributed by MLS GRID
- $369,0003 bd2 ba1.4k sqft18716 State 27, Long Prairie, MN 56347For SaleMLS ID #7097651, Brandon Kelly, Central MN Realty LLC. NorthstarMLS as distributed by MLS GRID
- $415,0003 bd2 ba1.9k sqft15312 Bison Rd, Swanville, MN 56382For SaleMLS ID #7054552, Mandy Kruse Rosby, Keller Williams Integrity NW. NorthstarMLS as distributed by MLS GRID
- $349,0003 bd2 ba1.8k sqft23702 300th St, Browerville, MN 56438For SaleMLS ID #7106482, Ramona Ladue, East-West Realty of Long Prairie, Inc.. NorthstarMLS as distributed by MLS GRID
- $489,9003 bd2 ba1.3k sqft35470 Moccasin Ln, Cushing, MN 56443For SaleMLS ID #7078579, Brandon Gartner, Keller Williams Realty Professionals. NorthstarMLS as distributed by MLS GRID
- $385,0002 bd2 ba1.8k sqft15682 150th St, Osakis, MN 56360For SaleMLS ID #7083859, Brandon Hetland, Hetland Realty, LLC. NorthstarMLS as distributed by MLS GRID
- $415,0003 bd2 ba1.8k sqft34437 County Road 18, Cushing, MN 56443For SaleMLS ID #7094580, Angela Petersen, Central MN Realty LLC. NorthstarMLS as distributed by MLS GRID
