Under Construction. This home is single-level living at its finest. Overlooking the great room and accompanied by a casual dining area, the gorgeous kitchen is the perfect environment for entertaining guests, with wraparound counter space and a sprawling central island. The primary bedroom suite is tucked away for a more intimate, private setting. Sizable secondary bedrooms each feature their own en-suite baths. A private flex space extends the possibilities of this home, creating plenty of space for personalization. The inviting covered entry leads you to the impressive foyer and private office. The gourmet kitchen features a large center island and direct access to the dining room, great room, and covered lanai. The primary bedroom suite features a coffered ceiling, spacious walk-in closets, and a luxury primary bathroom that includes dual vanities, a private water closet, an oversized garden tub, and a frameless glass shower. This low-maintenance community has lawn care provided and resort-style amenities. Explore everything this exceptional home has to offer and schedule your appointment today!
Sold for $1,150,000
$1,150,000
17938 PALMISTE DRIVE, BRADENTON, FL 34202
4beds
3,604sqft
Single Family Residence
Built in 2024
0.27 Acres Lot
$1,118,800 Zestimate®
$319/sqft
$6,337 Estimated rent
Home value
$1,118,800
$1.02M - $1.23M
$6,337/mo
Zestimate® history
Owner options
List your home for rent
$6,337/mo
Rent Zestimate®
Find your next renter with Zillow Rental Manager. Plus, with online applications, you can quickly screen prospective tenants – for free.
$6,337/mo
Rent Zestimate®
Refinance and save
$8,040/mo
Est. payment
Refinancing to a lower rate could help reduce your monthly payments and save thousands over the life of the loan.
$8,040/mo
Est. payment
Explore your selling options
Work with a Zillow partner agent
Leverage their expertise and Zillow's premium Showcase listings to get your home seen by more buyers.
Get startedList with your own agent
Get your home in front of millions of buyers by listing it on Zillow.
Learn how to do itSell it yourself
Take full control of how buyers see your home on Zillow by listing For Sale by Owner (FSBO).
List your homeWhat's special
Single-level livingSprawling central islandSizable secondary bedroomsPrivate flex spaceGorgeous kitchenWraparound counter spacePrimary bedroom suite
Zillow last checked:
Listing updated:
Listed by:
Jordan Kosobucki 941-313-7373,
TAMPA TBI REALTY LLC 941-279-4055,
Mario Menoscal 856-981-0630,
TAMPA TBI REALTY LLC
Bought with:
Jack Cline, 3620384
REAL BROKER, LLC
Source: Stellar MLS,MLS#: A4618501 Originating MLS: Sarasota - Manatee
Originating MLS: Sarasota - Manatee
Facts & features
Interior
Bedrooms & bathrooms
- Bedrooms: 4
- Bathrooms: 5
- Full bathrooms: 4
- 1/2 bathrooms: 1
Rooms
- Room types: Den/Library/Office, Great Room, Utility Room
Primary bedroom
- Features: Walk-In Closet(s)
- Level: First
- Area: 361.34 Square Feet
- Dimensions: 20.3x17.8
Great room
- Level: First
- Area: 524.61 Square Feet
- Dimensions: 26.1x20.1
Kitchen
- Level: First
- Area: 341.28 Square Feet
- Dimensions: 21.6x15.8
Heating
- Central
Cooling
- Central Air
Appliances
- Included: Oven, Cooktop, Dishwasher, Disposal, Microwave, Range Hood, Tankless Water Heater
- Laundry: Laundry Room
Features
- Pest Guard System, Primary Bedroom Main Floor, Tray Ceiling(s), Walk-In Closet(s)
- Flooring: Tile
- Doors: Sliding Doors
- Windows: Storm Window(s)
- Has fireplace: No
Interior area
- Total structure area: 4,698
- Total interior livable area: 3,604 sqft
Property
Parking
- Total spaces: 3
- Parking features: Garage - Attached
- Attached garage spaces: 3
Features
- Levels: One
- Stories: 1
- Patio & porch: Covered
- Exterior features: Irrigation System, Sidewalk
Lot
- Size: 0.27 Acres
- Features: Landscaped
- Residential vegetation: Trees/Landscaped
Details
- Parcel number: 589020559
- Zoning: RESI
- Special conditions: None
Construction
Type & style
- Home type: SingleFamily
- Architectural style: Coastal
- Property subtype: Single Family Residence
Materials
- Block, Stucco
- Foundation: Slab
- Roof: Tile
Condition
- Under Construction
- New construction: Yes
- Year built: 2024
Details
- Builder model: Maxwell Antilles
- Builder name: James David Moore
- Warranty included: Yes
Utilities & green energy
- Sewer: Public Sewer
- Water: Public
- Utilities for property: Cable Available, Electricity Connected, Natural Gas Connected, Sewer Connected, Water Connected
Community & HOA
Community
- Features: Clubhouse, Community Mailbox, Deed Restrictions, Dog Park, Fitness Center, Gated Community - Guard, Golf Carts OK, Irrigation-Reclaimed Water, Playground, Pool, Tennis Court(s)
- Pet fee: $0 monthly
- Subdivision: ISLES AT LAKEWOOD RANCH PH II
HOA
- Has HOA: Yes
- Amenities included: Clubhouse, Fence Restrictions, Fitness Center, Gated, Pickleball Court(s), Playground, Pool, Recreation Facilities, Spa/Hot Tub, Tennis Court(s)
- Services included: Community Pool, Maintenance Grounds, Recreational Facilities
- HOA fee: $435 monthly
- HOA name: FirstService Residential / Todd Vance
Location
- Region: Bradenton
Financial & listing details
- Price per square foot: $319/sqft
- Tax assessed value: $174,675
- Annual tax amount: $906
- Date on market: 7/28/2024
- Cumulative days on market: 268 days
- Ownership: Fee Simple
- Total actual rent: 0
- Electric utility on property: Yes
- Road surface type: Paved
Price history
| Date | Event | Price |
|---|---|---|
| 6/2/2025 | Sold | $1,150,000-8%$319/sqft |
Source:  Stellar MLS #A4618501 Report a problem Stellar MLS #A4618501 Report a problem | ||
| 4/22/2025 | Pending sale | $1,249,900$347/sqft |
Source: Stellar MLS #A4618501 Report a problem | ||
| 3/11/2025 | Price change | $1,249,900-2.3%$347/sqft |
Source: Stellar MLS #A4618501 Report a problem | ||
| 3/5/2025 | Price change | $1,279,900-1.5%$355/sqft |
Source: Stellar MLS #A4618501 Report a problem | ||
| 2/26/2025 | Price change | $1,299,900-3.7%$361/sqft |
Source: Stellar MLS #A4618501 Report a problem | ||
| 2/19/2025 | Price change | $1,349,900-9.5%$375/sqft |
Source: Stellar MLS #A4618501 Report a problem | ||
| 9/24/2024 | Price change | $1,490,900-3.9%$414/sqft |
Source: Stellar MLS #A4618501 Report a problem | ||
| 9/11/2024 | Price change | $1,550,900-2%$430/sqft |
Source: Stellar MLS #A4618501 Report a problem | ||
| 9/4/2024 | Price change | $1,582,900-2%$439/sqft |
Source:  Toll Brothers Inc. Report a problem Toll Brothers Inc. Report a problem | ||
| 7/30/2024 | Price change | $1,614,672-0.1%$448/sqft |
Source: Toll Brothers Inc. Report a problem | ||
| 7/23/2024 | Listed for sale | $1,616,262$448/sqft |
Source: Toll Brothers Inc. Report a problem | ||
Public tax history
| Year | Property taxes | Tax assessment |
|---|---|---|
| 2025 | $5,418 +5.2% | $170,170 +10% |
| 2024 | $5,148 +468% | $154,700 +759.8% |
| 2023 | $906 | $17,993 |
Find assessor info on the county website
Neighborhood: 34202
Nearby homes
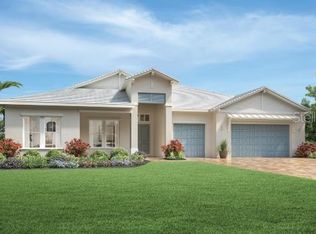
- $1,325,0004 bd4 ba3.4k sqft17942 Palmiste Dr, Bradenton, FL 34202Sold
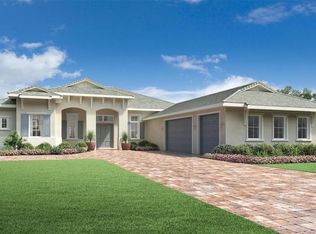
- $1,449,2634 bd4 ba2.8k sqft17946 Palmiste Dr, Bradenton, FL 34202Sold
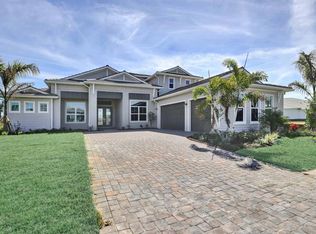
- $1,285,0004 bd7 ba4.1k sqft8007 Nevis Run, Bradenton, FL 34202Sold
- $1,471,140-- bd-- ba-- sqft17935 Palmiste Dr, Bradenton, FL 34202Sold
- $2,330,8694 bd5 ba4.1k sqft17950 Palmiste Dr, Bradenton, FL 34202Sold
- $1,667,444-- bd-- ba-- sqft8011 Nevis Run, Bradenton, FL 34202Sold
- $1,500,0003 bd4 ba3.5k sqft8006 Nevis Run, Bradenton, FL 34202Sold
- $1,039,0003 bd5 ba3.1k sqft17927 Palmiste Dr, Bradenton, FL 34202Sold
Nearby schools
GreatSchools rating
- 10/10Robert Willis Elementary SchoolGrades: PK-5Distance: 2.4 mi
- 7/10R. Dan Nolan Middle SchoolGrades: 6-8Distance: 3.1 mi
- 6/10Lakewood Ranch High SchoolGrades: PK,9-12Distance: 6.2 mi
Schools provided by the listing agent
- Elementary: Robert E Willis Elementary
- Middle: Nolan Middle
- High: Lakewood Ranch High
Source: Stellar MLS. This data may not be complete. We recommend contacting the local school district to confirm school assignments for this home.
Get a cash offer in 3 minutes
Find out how much your home could sell for in as little as 3 minutes with a no-obligation cash offer.
Estimated market value
$1,118,800
Get a cash offer in 3 minutes
Find out how much your home could sell for in as little as 3 minutes with a no-obligation cash offer.
Estimated market value
$1,118,800
- Florida
- Manatee County
- Lakewood Ranch
- 34202
- 17938 PALMISTE DRIVE
Nearby cities
Nearby neighborhoods
Nearby zip codes
Other Lakewood Ranch Topics
