Skip main navigation
Pending
  • $364,900

    17938 Sable Ridge Dr, South Bend, IN 46635

    3beds
    1,831sqft
    : 
    $2,759/mo
    Get pre-qualified
    Condominium, Single Family Residence
    Built in 1987
    -- sqft lot
    $365,500 Zestimate®
    $--/sqft
    $250/mo HOA

    What's special

    Large closet with shelvingMain floor laundry hookupsSs electrolux refrigeratorLots of natural lightCanned lightsNew backsplashGas stove
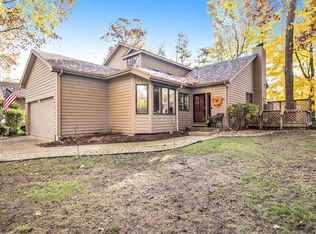
    Come see this awesome updated 3 bed 2 bath home in Sable Ridge! Home has been totally opened up with spacious main living area. Great Room has 14 ft ceilings, gas brick fireplace with mantel including a 60" LG mounted tv, 3 pane 10 ft patio doors. Kitchen has 40"cabinets with soft closed doors/drawers with trash/recycle bin and side pantry, solid surface counters, new back splash, SS Electrolux refrigerator, gas stove, dishwasher, Maytag microwave, large breakfast bar with butcher block countertop, canned lights, instance hot water dispenser. Dining rm has new lighting, lots of natural light. Den/3rd bed has dbl doors and large closet. Master Bed w/vaulted ceilings, large walk-in closet, patio doors lead to screened in porch to enjoy your morning coffee. Master bath is 9x12 w/vaulted ceiling, large walk-in tiled shower with blown glass light fixture, heavy glass doors, nice vanity with solid surface counters and make up area, large closet with shelving and main floor laundry hookups. 2nd bed has large closets and lots of natural light. Unfinished basement has 2nd laundry area, Marlo Water Softner, dehumidifier, supersump pump, very dry and ready for your personal finishes. 2 Crawl space areas have been encapsulated, very dry and clean. New high efficiency Lennox furnace and smart thermostat installed January 2026, water heater 7 yrs new, roof 9 yrs new, A/C 7yrs new. Exterior painted in 2025
    20 days
    |
    568
    |
    35
    |

    Zillow last checked:

    Listing updated:

    Listed by:

    Patti A Frucci 574-299-2000,

    Polack Realty

    Source: IRMLS,MLS#: 202629573MLS Logo

      Facts & features

      Interior

      Bedrooms & bathrooms
      • Bedrooms: 3
      • Bathrooms: 2
      • Full bathrooms: 2
      • Main level bedrooms: 3
      Bedroom 1
      • Level: Main
      Bedroom 2
      • Level: Main
      Dining room
      • Level: Main
      • Area: 130
      • Dimensions: 13 x 10
      Kitchen
      • Level: Main
      • Area: 168
      • Dimensions: 14 x 12
      Living room
      • Level: Main
      • Area: 323
      • Dimensions: 19 x 17
      Heating
      • Heat Pump
      Cooling
      • Central Air
      Appliances
      • Included: Humidifier
      Features
      • Doors: Storm Doors
      • Windows: Blinds
      • Basement: Partial,Concrete
      • Number of fireplaces: 1
      • Fireplace features: Gas Log
      Interior area
      • Total structure area: 2,912
      • Total interior livable area: 1,831 sqft
      • Finished area above ground: 1,831
      • Finished area below ground: 0
      Video & virtual tour

      Property

      Parking
      • Total spaces: 2
      • Parking features: Attached, Concrete
      • Attached garage spaces: 2
      • Has uncovered spaces: Yes
      Features
      • Patio & porch: Patio, Screened
      Lot
      • Size: 9,147 Square Feet
      • Features: Few Trees
      Details
      • Parcel number: 710420102003.000003
      • Zoning: R

      Construction

      Type & style
      • Home type: Condo
      • Architectural style: Traditional
      • Property subtype: Condominium, Single Family Residence
      Materials
      • Cedar
      • Roof: Dimensional Shingles
      Condition
      • New construction: No
      • Year built: 1987

      Utilities & green energy

      • Electric: Indiana Michigan Power
      • Gas: NIPSCO
      • Sewer: City
      • Water: City, South Bend Municipal Util

      Community & HOA

      Community
      • Subdivision: Sable Ridge
      HOA
      • Has HOA: Yes
      • HOA fee: $250 monthly
      Location
      • Region: South Bend

      Financial & listing details

      • Tax assessed value: $323,700
      • Annual tax amount: $3,172
      • Date on market: 7/23/2026

        Estimated market value

        $365,500

        $347,000 - $384,000

        $2,345/mo

        Price history

        DateEventPrice
        7/25/2026Pending sale$364,900
        Source: IRMLS #202629573 Report a problem
        7/23/2026Listed for sale$364,900+78%
        Source: IRMLS #202629573 Report a problem
        5/31/2019Sold$205,000-10.5%$112/sqft
        Source: Agent Provided Report a problem
        4/5/2019Listed for sale$229,000$125/sqft
        Source: Sharpe Realty, LLC #201912159 Report a problem

        Public tax history

        YearProperty taxesTax assessment
        2025$3,451 +15.7%$323,700 +3.7%
        2024$2,984 -13.4%$312,200 +10.8%
        2023$3,445 +20.7%$281,800 -2%
        2022$2,854 +9.4%$287,600 +22%
        2021$2,608 +25.3%$235,800 +9%
        2020$2,082 +3.8%$216,300 +3.9%
        2019$2,006 +35.3%$208,200 +9%
        2018$1,483 -1.9%$191,000 +16.5%
        2017$1,512 +3.4%$164,000
        2016$1,462 -1.9%$164,000 +1.6%
        2014$1,490 -1.1%$161,400 +0.1%
        2013$1,507 -4.5%$161,300 -3.6%
        2012$1,578 -0.1%$167,400 -6.4%
        2011$1,580 -14.8%$178,800
        2010$1,856 +7.1%$178,800 -4.3%
        2009$1,733 $186,900
        2007-- $186,900 -40.1%
        2006$2,160 +2.5%$312,000
        2004$2,108 +0.6%$312,000 -21.2%
        2003$2,096 $395,700 +1318.3%
        2001-- $27,900
        Find assessor info on the county website

        Monthly payment

        Est. payment

        Payment breakdown

        Explore the cost of this home by adjusting the details. Changes won't be saved.
        All calculations are estimates and provided by Zillow, Inc. for informational purposes only. Actual amounts may vary.
        HOA fees may include property taxes on listings classified as Co-Ops. Contact the listing agent and/or owner for fee details.
        See how much you could borrow to make a competitive offer.

        Climate risks

        Neighborhood: 46635

        Getting around

        6 / 100
        Car-Dependent
        20 / 100
        Somewhat Bikeable

        Nearby schools

        GreatSchools rating
        Schools provided by the listing agent
        • Elementary: Darden Primary Center
        • Middle: Jefferson
        • High: Adams
        • District: South Bend Community School Corp.

        Source: IRMLS. This data may not be complete. We recommend contacting the local school district to confirm school assignments for this home.

        A local agent can set up tours, give advice and negotiate with sellers.

        Browse local experts

        Similar homes