Skip main navigation
Off market
  • $466,700

    17939 Edgewood Walk, South Bend, IN 46635

    4beds
    3,013sqft
    SingleFamily
    Built in 1963
    0.56 Acres Lot
    $466,700 Zestimate®
    $155/sqft
    $3,258 Estimated rent

    Home value

    $466,700

    $439,000 - $499,000

    $3,258/mo

    Zestimate® history
    Loading
    Loading...

    Owner options

    List your home for rent

    $3,258/mo

    Rent Zestimate®

    Find your next renter with Zillow Rental Manager. Plus, with online applications, you can quickly screen prospective tenants – for free.

    Learn more

    $3,258/mo

    Rent Zestimate®

    Refinance and save

    $2,895/mo

    Est. payment

    Refinancing to a lower rate could help reduce your monthly payments and save thousands over the life of the loan.

    See today's rates

    $2,895/mo

    Est. payment

    Explore your selling options

    Work with a Zillow partner agent

    Leverage their expertise and Zillow's premium Showcase listings to get your home seen by more buyers.

    Get started

    List with your own agent

    Get your home in front of millions of buyers by listing it on Zillow.

    Learn how to do it

    Sell it yourself

    Take full control of how buyers see your home on Zillow by listing For Sale by Owner (FSBO).

    List your home

    What's special

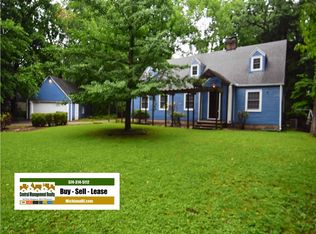
    MULTIPLE OFFERS RECEIVED! HIGHEST AND BEST OFFERS DUE BY 5:00PM 2/14/2021. Within walking distance to campus yet tucked away in a quiet neighborhood this 4-bedroom home is a hidden gem! The beautiful traditional brick exterior of this home does not begin to shed light on the gorgeous and updated interior. You will relish in the beauty of the open concept living space with tones of both traditional and modern features. Gorgeously updated kitchen features stainless-steel appliances, all white cabinetry with quartz countertop, not to mention a matching island with flush mount gas cooktop/oven and floating vent hood all of which provide a sense of elegance and simplicity to the home. Gaze out upon your wooded surround half acre property in peace and privacy from neighbors on any one of two UL balconies. The Master en suite includes spacious double closets, customized glass tile shower with frameless doors, and quartz top dual vanity. Entertain guests effortlessly with massive family room on LL featuring a classic designed all brick wood burning fireplace and luxury vinyl floor (August 2020), plus the easily accessible patio and firepit via dual sliding doors. Updates include: Roof installed August 2020, new septic system in 2017, new windows 2019.

    This property is off market, which means it's not currently listed for sale or rent on Zillow. This may be different from what's available on other websites or public sources.

    Facts & features

    Interior

    Bedrooms & bathrooms
    • Bedrooms: 4
    • Bathrooms: 3
    • Full bathrooms: 3
    • Main level bathrooms: 1
    Heating
    • Forced air, Gas
    Cooling
    • Central
    Appliances
    • Included: Dishwasher, Dryer, Range / Oven, Refrigerator, Washer
    • Laundry: Lower Level
    Features
    • Breakfast Bar, Kitchen Island, Double Vanity, Eat-in Kitchen, Bookcases, Open Floorplan, 1st Bdrm En Suite
    • Flooring: Tile, Hardwood, Linoleum / Vinyl
    • Basement: None
    • Has fireplace: Yes
    • Fireplace features: masonry
    Interior area
    • Total interior livable area: 3,013 sqft
    • Finished area below ground: 0

    Property

    Parking
    • Total spaces: 2
    • Parking features: Garage - Attached
    Features
    • Patio & porch: Patio Open
    • Exterior features: Wood, Brick
    Lot
    • Size: 0.56 Acres
    • Features: 0 to 2.9999 Acres
    • Residential vegetation: Partially Wooded
    Details
    • Parcel number: 710429351032000003

    Construction

    Type & style
    • Home type: SingleFamily
    Materials
    • brick
    • Foundation: Slab
    • Roof: Asphalt
    Condition
    • Year built: 1963

    Utilities & green energy

    • Sewer: Septic Tank
    • Water: Well, Private Well

    Community & HOA

    Community
    • Security: Security System
    Location
    • Region: South Bend

    Financial & listing details

    • Price per square foot: $155/sqft
    • Tax assessed value: $341,300
    • Annual tax amount: $3,299

    Price history

    DateEventPrice
    4/16/2021Sold$385,000+5.5%$128/sqft
    Source: Agent Provided Report a problem
    2/15/2021Pending sale$365,000
    Source: IRMLS #202104563 Report a problem
    2/11/2021Listed for sale$365,000-1.3%
    Source: IRMLS #202104563 Report a problem
    10/14/2020Listing removed$369,900$123/sqft
    Source: Coldwell Banker Real Estate Group #202035024 Report a problem
    10/1/2020Price change$369,900-2.6%$123/sqft
    Source: Coldwell Banker Real Estate Group #202035024 Report a problem
    9/1/2020Listed for sale$379,900+7.6%$126/sqft
    Source: Coldwell Banker Real Estate Group #202035024 Report a problem
    7/28/2020Sold$353,000-3.3%$117/sqft
    Source: Agent Provided Report a problem
    6/18/2020Listed for sale$365,000+10.9%$121/sqft
    Source: Irish Realty #202022816 Report a problem
    6/18/2020Listing removed$2,995$1/sqft
    Source: Central Management Realty, Inc. Report a problem
    1/31/2020Listed for rent$2,995$1/sqft
    Source: Central Management Realty, Inc. Report a problem
    12/27/2017Sold$329,000-4.6%$109/sqft
    Source: Agent Provided Report a problem
    8/17/2017Price change$344,900-1.4%$114/sqft
    Source: Irish Realty #201711647 Report a problem
    6/29/2017Price change$349,900-1.4%$116/sqft
    Source: Irish Realty #201711647 Report a problem
    6/22/2017Price change$354,9000%$118/sqft
    Source: Irish Realty #201711647 Report a problem
    5/15/2017Price change$355,000-1.4%$118/sqft
    Source: Irish Realty #201711647 Report a problem
    3/22/2017Listed for sale$360,000$119/sqft
    Source: Irish Realty #201711647 Report a problem

    Public tax history

    YearProperty taxesTax assessment
    2025$3,299 -0.4%$341,300 +13.6%
    2024$3,311 -9.6%$300,500 -2.2%
    2023$3,660 +40%$307,400
    2022$2,614 +118.1%$307,400 +41.2%
    2021$1,199 +18.8%$217,700 +81.6%
    2020$1,009 -1.7%$119,900
    2019$1,027 -6.5%$119,900
    2018$1,098 -3.6%$119,900 +1.4%
    2017$1,138 +4.3%$118,200 -1.1%
    2016$1,092 -3.2%$119,500 +0.8%
    2014$1,128 -11.9%$118,600 -7%
    2013$1,280 -25.7%$127,500 -19.1%
    2012$1,722 -8.9%$157,600 -13.4%
    2011$1,889 -0.6%$182,000
    2010$1,900 +13.6%$182,000
    2009$1,673 $182,000
    2007-- $182,000 -38.1%
    2006$2,050 +2.5%$294,000
    2004$2,001 +0.5%$294,000 -18.2%
    2003$1,990 $359,490 +1546.8%
    2001-- $21,830
    Find assessor info on the county website

    Neighborhood: 46635

    Nearby schools

    GreatSchools rating
    Schools provided by the listing agent
    • Elementary: Tarkington
    • Middle: Edison
    • High: Adams
    • District: South Bend Community School Corp.

    Source: The MLS. This data may not be complete. We recommend contacting the local school district to confirm school assignments for this home.

    Get pre-qualified for a loan
    At Zillow Home Loans, we can pre-qualify you in as little as 5 minutes with no impact to your credit score.

    An equal housing lender. NMLS #10287.
