Skip main navigation
Under contract
  • $350,000

    17939 Quail Ln, Lutz, FL 33548

    3beds
    1,260sqft
    : 
    Loading
    Get pre-qualified
    Single Family Residence
    Built in 1999
    7,600 Square Feet Lot
    $345,900 Zestimate®
    $278/sqft
    $-- HOA

    What's special

    Breakfast bar seatingAbundant white cabinetryLarge windowsNeutral finishesTucked beneath mature treesInviting outdoor livingCovered rear patio
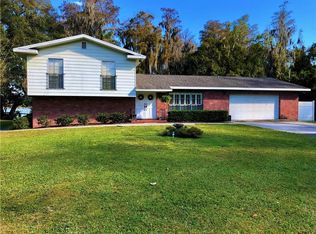
    Under contract-accepting backup offers. Tucked beneath mature trees with a peaceful, private feel, this charming single-story home offers bright interior spaces, easy everyday flow, and inviting outdoor living in the heart of Lutz. From the welcoming front entry to the covered rear patio, the home is designed for comfortable living while embracing the natural beauty of its surroundings. Inside, the spacious living area is filled with natural light and features large windows, neutral finishes, recessed lighting, and an architectural tray ceiling that enhances the sense of space. The kitchen offers abundant white cabinetry, generous counter space, breakfast bar seating, white appliances, and a functional layout that remains connected to the main living and dining areas—ideal for both everyday living and entertaining. The bedrooms provide comfortable accommodations with ceiling fans, ample closet storage, and peaceful views of the surrounding landscape, while the bathrooms feature clean, neutral finishes and practical layouts. The one-car garage provides additional storage and utility space. Step outside to enjoy the covered back patio overlooking a spacious backyard shaded by mature oaks and lush Florida greenery, creating a relaxing setting for morning coffee, outdoor dining, or simply enjoying the peaceful surroundings. An exceptional opportunity exists for buyers seeking additional space, privacy, or future flexibility, as the adjacent rear parcel is also available for purchase separately (MLS #TB8514870). Acquiring both properties would create a significantly larger combined footprint, and giving you nearly 1/2 acre. This offering expanded possibilities for outdoor living, gardening, recreational use, storage, future improvements, or long-term investment potential, subject to applicable zoning and county regulations. Conveniently located near SR 54, US-41, and the Suncoast Parkway/Veterans Expressway, this property offers easy access to Tampa International Airport, downtown Tampa, major employment centers, shopping, dining, healthcare facilities, and everyday conveniences. Nearby destinations include Tampa Premium Outlets, The Shops at Wiregrass, KRATE at The Grove, numerous golf courses, parks, and recreational amenities throughout Pasco and Hillsborough Counties. Combining privacy, natural beauty, expansion potential, and a highly accessible location, this property presents a unique opportunity to enjoy the best of relaxed Florida living while securing additional land in one of the area's most desirable growing markets. Roof replaced in 2016. New A/C system in 2022 Septic system inspected and emptied 2021
    38 days
    |
    1,230
    |
    85
    |

    Zillow last checked:

    Listing updated:

    Listed by:

    Katrina Madewell 813-936-2302,

    REAL BROKER, LLC 855-450-0442

    Source: Stellar MLS,MLS#: TB8514549MLS LogoOriginating MLS: Orlando Regional

      Facts & features

      Interior

      Bedrooms & bathrooms
      • Bedrooms: 3
      • Bathrooms: 2
      • Full bathrooms: 2
      Primary bedroom
      • Features: Dual Closets
      • Level: First
      Kitchen
      • Level: First
      Living room
      • Level: First
      Heating
      • Central
      Cooling
      • Central Air
      Appliances
      • Included: Dishwasher, Microwave, Range, Refrigerator
      • Laundry: Washer Hookup
      Features
      • Ceiling Fan(s)
      • Flooring: Carpet, Ceramic Tile
      • Has fireplace: No
      Interior area
      • Total structure area: 1,679
      • Total interior livable area: 1,260 sqft
      Video & virtual tour

      Property

      Parking
      • Total spaces: 1
      • Parking features: Garage - Attached
      • Attached garage spaces: 1
      Features
      • Levels: One
      • Stories: 1
      • Exterior features: Lighting, Rain Gutters
      Lot
      • Size: 7,600 Square Feet
      Details
      • Parcel number: U1427180JR00000200001.0
      • Zoning: RSC-2
      • Special conditions: None

      Construction

      Type & style
      • Home type: SingleFamily
      • Property subtype: Single Family Residence
      Materials
      • Vinyl Siding
      • Foundation: Slab
      • Roof: Shingle
      Condition
      • New construction: No
      • Year built: 1999

      Utilities & green energy

      • Sewer: Septic Tank
      • Water: Well
      • Utilities for property: Public

      Community & HOA

      Community
      • Pet fee: $0 monthly
      • Subdivision: CRYSTAL LAKES REV
      HOA
      • Has HOA: No
      Location
      • Region: Lutz

      Financial & listing details

      • Price per square foot: $278/sqft
      • Tax assessed value: $219,771
      • Annual tax amount: $4,608
      • Date on market: 6/6/2026
      • Cumulative days on market: 30 days
      • Listing terms: Cash,Conventional,FHA,VA Loan
      • Ownership: Fee Simple
      • Total actual rent: 0
      • Road surface type: Paved

        Estimated market value

        $345,900

        $329,000 - $363,000

        $2,237/mo

        Price history

        DateEventPrice
        7/8/2026Contingent$350,000$278/sqft
        Source: Stellar MLS #TB8514549 Report a problem
        7/1/2026Pending sale$350,000$278/sqft
        Source: Stellar MLS #TB8514549 Report a problem
        6/6/2026Listed for sale$350,000+94.4%$278/sqft
        Source: Stellar MLS #TB8514549 Report a problem
        6/11/2021Sold$180,000+123.3%$143/sqft
        Source: Public Record Report a problem
        2/23/1999Sold$80,600+1051.4%$64/sqft
        Source: Public Record Report a problem
        1/11/1999Sold$7,000$6/sqft
        Source: Public Record Report a problem

        Public tax history

        YearProperty taxesTax assessment
        2025$4,608 +10.8%$219,771 +6.3%
        2024$4,160 +9.7%$206,656 +10%
        2023$3,791 -15.2%$187,869 -18.5%
        2022$4,469 +328.7%$230,475 +202.9%
        2021$1,043 +7.9%$76,090 +1.4%
        2020$967 +6.3%$75,039 +2.3%
        2019$909 $73,352 +1.9%
        2018$909 +3.9%$71,984 -25.7%
        2017$875 +0.7%$96,924 +40.4%
        2016$869 +0.8%$69,053 +0.7%
        2015$862 +0.5%$68,573 +0.8%
        2014$857 $68,029 -11.8%
        2013$857 -10.9%$77,143 +1.7%
        2012$963 -7.1%$75,853 -4.5%
        2011$1,036 -15.8%$79,401 -11.4%
        2010$1,230 +4.2%$89,633 +2.7%
        2009$1,181 +0.8%$87,277 +0.1%
        2008$1,172 -16.5%$87,190 +3%
        2007$1,403 -3.3%$84,650 +2.5%
        2006$1,452 +12.8%$82,585 +12.4%
        2005$1,287 $73,481 +3%
        2004-- $71,341 +1.9%
        2003-- $70,011 +2.4%
        2002-- $68,370 +1.6%
        2001-- $67,293 +3%
        2000$1,144 $65,333
        Find assessor info on the county website

        Monthly payment

        Est. payment

        Payment breakdown

        Explore the cost of this home by adjusting the details. Changes won't be saved.
        All calculations are estimates and provided by Zillow, Inc. for informational purposes only. Actual amounts may vary.
        HOA fees may include property taxes on listings classified as Co-Ops. Contact the listing agent and/or owner for fee details.
        Mortgage interest rates are dependent on a number of factors, including credit score, down payment, and repayment length. Interest rate data provided by Zillow Group Marketplace, Inc. as of 1/1/1970 from various mortgage lenders with which we have lead or other similar arrangements; the Estimated Payment is an average of those rates.
        See how much you could borrow to make a competitive offer.

        Climate risks

        Neighborhood: 33548

        Getting around

        6 / 100
        Car-Dependent
        26 / 100
        Somewhat Bikeable

        Nearby schools

        GreatSchools rating
        Schools provided by the listing agent
        • Elementary: Lutz-HB
        • Middle: Buchanan-HB
        • High: Steinbrenner High School

        Source: Stellar MLS. This data may not be complete. We recommend contacting the local school district to confirm school assignments for this home.

        A local agent can set up tours, give advice and negotiate with sellers.

        Browse local experts

        Similar homes