Skip main navigation
Closed
  • $645,000

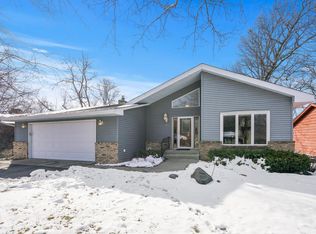
    1794 26th Ave NW, New Brighton, MN 55112

    3beds
    2,934sqft
    Single Family
    Built in 1969
    0.41 Acres Lot
    $562,400 Zestimate®
    $220/sqft
    $2,629 Estimated rent

    Home value

    $562,400

    $534,000 - $591,000

    $2,629/mo

    Zestimate® history
    Loading
    Loading...

    Owner options

    List your home for rent

    $2,629/mo

    Rent Zestimate®

    Find your next renter with Zillow Rental Manager. Plus, with online applications, you can quickly screen prospective tenants – for free.

    Learn more

    $2,629/mo

    Rent Zestimate®

    Refinance and save

    $4,228/mo

    Est. payment

    Refinancing to a lower rate could help reduce your monthly payments and save thousands over the life of the loan.

    See today's rates

    $4,228/mo

    Est. payment

    Explore your selling options

    Work with a Zillow partner agent

    Leverage their expertise and Zillow's premium Showcase listings to get your home seen by more buyers.

    Get started

    List with your own agent

    Get your home in front of millions of buyers by listing it on Zillow.

    Learn how to do it

    Sell it yourself

    Take full control of how buyers see your home on Zillow by listing For Sale by Owner (FSBO).

    List your home

    What's special

    Panoramic lake views of Lake Diane await you in this architectully redesigned updated home with modern conveniences featuring open layout. Chefs kitchen features porcelain tile counters, dual sinks, New Bosch gas stove top with downventing, new dual ovens with thermal/convection options. Hardwood light stained oak flooring. Spcious dining room can accomodate a large table for entertaining your guests. Spacious Owners Suite with wood fireplace and private access to deck + sitting area under large skylight and two walk-in closets. Large private bath with oversized tiled walk-in shower and Japanese style tub. All three bathrooms deature heated tile flooring! Newer Living room additional approx 15 years ago features an artistic flair featuring floor to ceiling windows with spectaculiar views of Lake Diane and mother nature. Walk-out lower level family room features wood fireplace and chain suspended mantle. Two bedrooms and 3/4 bath with shower. in lower level. 17x17 screen porch part of new addition approx 15 years ago located below living room features tile floor.. #621 highly rated Mounds View Schools! 26th has less traffic since ends in a cul-de-sac. Multiple offers received.

    Zillow last checked:

    Listing updated:

    Listed by:

    Joseph Kasel 612-532-1177,

    RE/MAX Results

    Bought with:

    Mike Boege

    Coldwell Banker Realty

    Source: NorthstarMLS as distributed by MLS GRID,MLS#: 7093535MLS Logo

    Facts & features

    Interior

    Bedrooms & bathrooms
    • Bedrooms: 3
    • Bathrooms: 3
    • Full bathrooms: 1
    • 3/4 bathrooms: 1
    • 1/2 bathrooms: 1
    Bedroom
    • Level: Main
    • Area: 322 Square Feet
    • Dimensions: 28x11.5
    Bedroom 2
    • Level: Lower
    • Area: 174 Square Feet
    • Dimensions: 14.5x12
    Bedroom 3
    • Level: Lower
    • Area: 110.25 Square Feet
    • Dimensions: 10.5x10.5
    Dining room
    • Level: Main
    • Area: 236.25 Square Feet
    • Dimensions: 17.5x13.5
    Family room
    • Level: Lower
    • Area: 387.75 Square Feet
    • Dimensions: 23.5x16.5
    Foyer
    • Level: Main
    • Area: 42 Square Feet
    • Dimensions: 7x6
    Informal dining room
    • Level: Main
    • Area: 35 Square Feet
    • Dimensions: 7x5
    Kitchen
    • Level: Main
    • Area: 232.5 Square Feet
    • Dimensions: 15.5x15
    Living room
    • Level: Main
    • Area: 289 Square Feet
    • Dimensions: 17x17
    Screened porch
    • Level: Lower
    • Area: 289 Square Feet
    • Dimensions: 17x17
    Heating
    • Forced Air
    Cooling
    • Central Air
    Appliances
    • Included: Cooktop, Double Oven, Dryer, Exhaust Fan, Gas Water Heater, Microwave, Refrigerator, Stainless Steel Appliance(s), Washer, Water Softener Owned
    Features
    • Basement: Block,Drain Tiled,Full,Walk-Out Access
    • Number of fireplaces: 4
    Interior area
    • Total structure area: 3,084
    • Total interior livable area: 2,934 sqft
    • Finished area above ground: 1,752
    • Finished area below ground: 1,182

    Property

    Parking
    • Total spaces: 2
    • Parking features: Attached, Asphalt, Garage Door Opener
    • Attached garage spaces: 2
    • Has uncovered spaces: Yes
    • Details: Garage Dimensions (22x20), Garage Door Height (7)
    Accessibility
    • Accessibility features: None
    Features
    • Levels: One
    • Stories: 1
    • Has view: Yes
    • View description: Panoramic, West
    • Waterfront features: Lake Front
    • Frontage length: Water Frontage: 80
    Lot
    • Size: 0.41 Acres
    • Dimensions: 44 x 268 x 82 x 12 x 262
    Details
    • Foundation area: 1800
    • Parcel number: 193023210008
    • Zoning description: Residential-Single Family

    Construction

    Type & style
    • Home type: SingleFamily
    • Property subtype: Single Family
    Condition
    • New construction: No
    • Year built: 1969

    Utilities & green energy

    • Gas: Natural Gas
    • Sewer: City Sewer/Connected
    • Water: City Water/Connected

    Community & HOA

    Community
    • Subdivision: Oakwood Manor Terrace, Plat 2
    HOA
    • Has HOA: No
    Location
    • Region: New Brighton

    Financial & listing details

    • Price per square foot: $220/sqft
    • Tax assessed value: $426,200
    • Annual tax amount: $6,212
    • Date on market: 8/27/2026
    • Cumulative days on market: 6 days

    Price history

    DateEventPrice
    8/31/2026Sold$645,000+12.2%$220/sqft
    Source: NorthstarMLS as distributed by MLS GRID #7093535 Report a problem
    8/27/2026Pending sale$575,000$196/sqft
    Source: NorthstarMLS as distributed by MLS GRID #7093535 Report a problem
    6/26/2026Listing removed$575,000$196/sqft
    Source: NorthstarMLS as distributed by MLS GRID #7093535 Report a problem
    6/20/2026Listed for sale$575,000+734.5%$196/sqft
    Source: NorthstarMLS as distributed by MLS GRID #7093535 Report a problem
    9/1/1977Sold$68,900$23/sqft
    Source: Agent Provided Report a problem

    Public tax history

    YearProperty taxesTax assessment
    2025$5,536 +3.8%$426,200 +4.9%
    2024$5,332 -4.8%$406,200 +3%
    2023$5,600 +0.8%$394,500 -6.1%
    2022$5,558 +8.3%$420,200 +10.7%
    2021$5,130 +1%$379,600 +4.4%
    2020$5,078 +18.1%$363,600 +17.5%
    2019$4,300 $309,500
    2018$4,300 -0.8%$309,500 +5.4%
    2017$4,334 $293,700
    2016$4,334 +7.4%--
    2015$4,036 +10.3%$266,800
    2014$3,658 -3.2%--
    2013$3,780 -7.6%--
    2012$4,090 +7.6%--
    2011$3,802 --
    2010-- --
    2009$3,656 +0.8%--
    2008$3,626 -4.5%--
    2007$3,796 +12.6%--
    2006$3,370 +5.5%--
    2005$3,194 +14.1%--
    2004$2,800 +13.1%--
    2003$2,476 -1.7%--
    2002$2,518 -8%--
    2001$2,736 +9.6%--
    2000$2,497 --
    Find assessor info on the county website

    Neighborhood: 55112

    Nearby schools

    GreatSchools rating
    Get a cash offer in 3 minutes
    Find out how much your home could sell for in as little as 3 minutes with a no-obligation cash offer.
    Estimated market value
    $562,400
    Get a cash offer in 3 minutes
    Find out how much your home could sell for in as little as 3 minutes with a no-obligation cash offer.
    Estimated market value
    $562,400