Skip main navigation
Off market
  • $1,140,200

    1794 Brookshire Ct, Finksburg, MD 21048

    4beds
    8,599sqft
    Detached
    Built in 2007
    1.46 Acres Lot
    $1,140,200 Zestimate®
    $133/sqft
    $5,448 Estimated rent

    Home value

    $1,140,200

    $1.05M - $1.24M

    $5,448/mo

    Zestimate® history
    Loading
    Loading...

    Owner options

    List your home for rent

    $5,448/mo

    Rent Zestimate®

    Find your next renter with Zillow Rental Manager. Plus, with online applications, you can quickly screen prospective tenants – for free.

    Learn more

    $5,448/mo

    Rent Zestimate®

    Refinance and save

    $5,988/mo

    Est. payment

    Refinancing to a lower rate could help reduce your monthly payments and save thousands over the life of the loan.

    See today's rates

    $5,988/mo

    Est. payment

    Explore your selling options

    Work with a Zillow partner agent

    Leverage their expertise and Zillow's premium Showcase listings to get your home seen by more buyers.

    Get started

    List with your own agent

    Get your home in front of millions of buyers by listing it on Zillow.

    Learn how to do it

    Sell it yourself

    Take full control of how buyers see your home on Zillow by listing For Sale by Owner (FSBO).

    List your home

    What's special

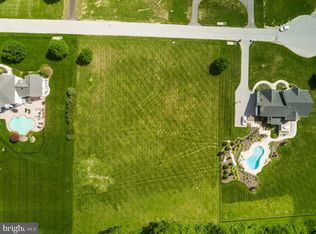
    Move right into this must-see spacious brick-front colonial w/ superior finishes & 1st floor master suite! Situated on a cul-de-sac in the lovely Brookshire neighborhood, this home's 1.46 acre exterior is perfect for outdoor enjoyment w/ its gorgeous views, spectacular in-ground heated/salt water pool complete w/ a waterfall, outdoor speakers, brick paver patio & hot tub! Grand main level interior features include: soaring two-story ceilings, gleaming hardwood floors, windows galore, custom moldings, dual staircase & tray ceiling! The gourmet eat-in kitchen features ss appliances, granite countertops, island w/ breakfast bar, large walk-in pantry, double ovens, warming rack & gas cooking. The kitchen, adjacent to the light-filled morning room with access to the magnificent backyard, opens to the family room w/ its 2-story stone gas fireplace. The luxurious 1st floor master suite has a sitting rm, a super sized walk-in closet w/ built ins & an attached master bath w/ spa dual head shower, soaking tub, 2 vanities, & separate water closet. Also on the main level are the formal dining rm, living rm, office, butler's pantry & laundry rm. Upstairs you will find a 2nd master suite featuring a walk-in closet & full bath as well as 2 add'l bedrooms attached to a jack & jill full bath w/ 2 sinks. The enormous lower level is ready for your finishing touches w/ its high ceilings, 3,000+ sq ft, & beautiful full bath complete w/ a tub/shower combo! This impressive home offers even more -- from its well conceived floor plan to its oversized 3 car garage to all of the room for storage. You got to see it for yourself! Minutes to I 795 and Owings Mills!

    This property is off market, which means it's not currently listed for sale or rent on Zillow. This may be different from what's available on other websites or public sources.

    Facts & features

    Interior

    Bedrooms & bathrooms
    • Bedrooms: 4
    • Bathrooms: 5
    • Full bathrooms: 4
    • 1/2 bathrooms: 1
    Heating
    • Forced air, Gas
    Cooling
    • Central
    Appliances
    • Included: Dishwasher, Microwave, Refrigerator
    Features
    • Kitchen Island, Pantry, Central Vacuum, Recessed Lighting, Walk-In Closet(s), Built-Ins, Eat-in Kitchen, Crown Molding, Open Floorplan, Butlers Pantry, Attic, Entry Level Bedroom, Formal/Separate Dining Room, Master Bath(s), Breakfast Area, Upgraded Countertops, Kitchen - Table Space, Kitchen - Gourmet, Family Room Off Kitchen, Chair Railings, WhirlPool/HotTub, Double/Dual Staircase, Water Treat System
    • Flooring: Tile, Carpet, Concrete, Hardwood
    • Windows: Window Treatments
    • Basement: Partially finished
    • Has fireplace: Yes
    Interior area
    • Total interior livable area: 8,599 sqft
    • Finished area below ground: 0

    Property

    Parking
    • Parking features: Garage - Attached
    Features
    • Exterior features: Vinyl, Brick
    • Pool features: Yes - Personal
    • Has spa: Yes
    Lot
    • Size: 1.46 Acres
    Details
    • Parcel number: 04079973
    • Special conditions: Standard

    Construction

    Type & style
    • Home type: SingleFamily
    • Architectural style: Conventional
    • Property subtype: Detached
    Materials
    • Roof: Asphalt
    Condition
    • Year built: 2007

    Community & HOA

    Community
    • Security: Sprinkler System
    HOA
    • Has HOA: Yes
    • HOA fee: $350 monthly
    Location
    • Region: Finksburg

    Financial & listing details

    • Price per square foot: $133/sqft
    • Tax assessed value: $882,400
    • Annual tax amount: $10,031

    Price history

    DateEventPrice
    1/23/2020Sold$695,000-2.8%$81/sqft
    Source: Long & Foster Broker Feed #MDCR193170_100 Report a problem
    12/19/2019Pending sale$715,000$83/sqft
    Source: Long & Foster Real Estate, Inc. #MDCR193170 Report a problem
    11/20/2019Listed for sale$715,000+3.6%$83/sqft
    Source: Long & Foster Real Estate, Inc. #MDCR193170 Report a problem
    3/3/2018Sold$690,000-8%$80/sqft
    Source: Public Record Report a problem
    1/22/2018Pending sale$750,000$87/sqft
    Source: Long & Foster Real Estate Inc #CR10039856 Report a problem
    8/24/2017Price change$750,000-3.2%$87/sqft
    Source: Long & Foster Real Estate Inc #CR10039856 Report a problem
    8/3/2017Listed for sale$775,000-32.1%$90/sqft
    Source: Long & Foster Real Estate Inc #CR10039856 Report a problem
    2/11/2008Sold$1,141,784$133/sqft
    Source: Public Record Report a problem

    Public tax history

    YearProperty taxesTax assessment
    2025$10,031 +10.1%$882,400 +9.4%
    2024$9,113 +10.4%$806,433 +10.4%
    2023$8,254 +11.6%$730,467 +11.6%
    2022$7,396 $654,500
    2021$7,396 $654,500
    2020$7,396 -0.8%$654,500 -0.8%
    2019$7,458 $660,000
    2018$7,458 $660,000
    2017$7,458 $660,000 -2.3%
    2016-- $675,400
    2015-- $675,400
    2014-- $675,400 -0.7%
    2013-- $680,400
    2012-- $680,400
    2011-- $680,400 -30.2%
    2010-- $974,160 +6.5%
    2009-- $914,512 +7%
    2008-- $854,866 +603%
    2007-- $121,600 +29.2%
    2006-- $94,116 +41.2%
    2005-- $66,633
    Find assessor info on the county website

    Neighborhood: 21048

    Nearby schools

    GreatSchools rating
    Schools provided by the listing agent
    • Elementary: SANDYMOUNT
    • Middle: SHILOH
    • High: WESTMINSTER
    • District: CARROLL COUNTY PUBLIC SCHOOLS

    Source: The MLS. This data may not be complete. We recommend contacting the local school district to confirm school assignments for this home.

    Get a cash offer in 3 minutes
    Find out how much your home could sell for in as little as 3 minutes with a no-obligation cash offer.
    Estimated market value
    $1,140,200
    Get a cash offer in 3 minutes
    Find out how much your home could sell for in as little as 3 minutes with a no-obligation cash offer.
    Estimated market value
    $1,140,200