Skip main navigation
For sale
  • $3,800,000

    1794 Dry Creek Rd, San Jose, CA 95124

    4beds
    3,145sqft
    : 
    $25,877/mo
    Get pre-qualified
    Single Family Residence, Residential
    Built in 1972
    0.39 Acres Lot
    $3,650,100 Zestimate®
    $1,208/sqft
    $-- HOA

    What's special

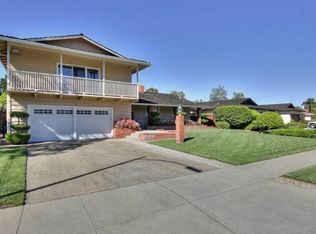
    Exceptional Single Story Home in Prime Willow Glen Area! 3145 sq. ft. of Spaciousness on Expansive 17,000 sq ft Lot! Oversized 3-Car Garage with Guest Parking for 10! What a Lovely Find! Open Concept, Easy Flowing Floorplan * Each Room welcomes you with Space! Remodeled 10 Years Ago with Quality Upgrades! Hardwood Floors Thru-out! Fabulous Home for Entertaining or Family Comfort! Ah, Open Space makes it So Comfortable! * Elegant Living Room with Fireplace and Formal Dining Room, windows overlooking tranquil backyard * Truly a Chef's Kitchen, 5 burner gas stove with oversized hood vent, solid wood cabinets, Granite counter tops with beveled edges, storage cabinets galore * Breakfast Nook * Easy flowing to Separate Family Room with built-in surround sound! Sliding Door to outside patio * Two Large Master Bedrooms, one Ensuite, both with sliding doors to the backyard patio * Hall Bath with double sinks, slab surround soaking tub and shower * Master Bath also with slab surround oversized shower! * Indoor Utility Room with door leading to exterior * Enjoy the Outdoor Patio setting for relaxation, trickling pond, large grassy area, persimmon tree, orange tree and lemon tree!* Oversized 3 Car Garage for cars and workshop! Open House Saturday and Sunday 1-4.
    28 days
    |
    1,863
    |
    91
    |

    Zillow last checked:

    Listing updated:

    Listed by:

    Roberta Murai 00799867 408-309-4141,

    Coldwell Banker Realty 408-996-1100

    Source: MLSListings Inc,MLS#: ML82054457MLS Logo

      Facts & features

      Interior

      Bedrooms & bathrooms
      • Bedrooms: 4
      • Bathrooms: 3
      • Full bathrooms: 2
      • 1/2 bathrooms: 1
      Dining room
      • Features: FormalDiningRoom
      Family room
      • Features: SeparateFamilyRoom
      Kitchen
      • Features: Countertop_Granite
      Heating
      • Forced Air
      Cooling
      • Central Air
      Appliances
      • Included: Gas Cooktop, Dishwasher, Disposal, Range Hood, Microwave, Refrigerator
      • Laundry: In Utility Room
      Features
      • Flooring: Hardwood, Tile
      • Number of fireplaces: 1
      • Fireplace features: Living Room
      Interior area
      • Total structure area: 3,145
      • Total interior livable area: 3,145 sqft

      Property

      Parking
      • Total spaces: 5
      • Parking features: Attached, Guest, Parking Area
      • Attached garage spaces: 3
      Features
      • Stories: 1
      Lot
      • Size: 0.39 Acres
      Details
      • Parcel number: 44202004
      • Zoning: R1-5
      • Special conditions: Standard

      Construction

      Type & style
      • Home type: SingleFamily
      • Property subtype: Single Family Residence, Residential
      Materials
      • Foundation: Concrete Perimeter and Slab
      • Roof: Tile
      Condition
      • New construction: No
      • Year built: 1972

      Utilities & green energy

      • Gas: PublicUtilities
      • Sewer: Public Sewer
      • Water: Public
      • Utilities for property: Public Utilities, Water Public

      Community & HOA

      Location
      • Region: San Jose

      Financial & listing details

      • Price per square foot: $1,208/sqft
      • Tax assessed value: $1,654,905
      • Annual tax amount: $21,619
      • Date on market: 7/16/2026
      • Listing agreement: ExclusiveRightToSell

        Estimated market value

        $3,650,100

        $3.47M - $3.83M

        $7,100/mo

        Price history

        DateEventPrice
        7/16/2026Listed for sale$3,800,000+181.5%$1,208/sqft
        Source: MLSListings Inc #ML82054457 Report a problem
        10/30/2013Sold$1,350,000-3.6%$429/sqft
        Source: Public Record Report a problem
        9/23/2013Pending sale$1,400,000$445/sqft
        Source: Equity One Real Estate #81328621 Report a problem
        9/6/2013Price change$1,400,000-9.7%$445/sqft
        Source: Equity One Real Estate #81328621 Report a problem
        8/8/2013Listed for sale$1,550,000$493/sqft
        Source: Equity One Real Estate #81328621 Report a problem

        Public tax history

        YearProperty taxesTax assessment
        2025$21,619 +6.6%$1,654,905 +2%
        2024$20,290 +2.2%$1,622,457 +2%
        2023$19,855 +0.9%$1,590,645 +2%
        2022$19,672 +1.4%$1,559,457 +2%
        2021$19,392 +2.1%$1,528,880 +1%
        2020$18,993 $1,513,204 +2%
        2019$18,993 +3.3%$1,483,534 +2%
        2018$18,383 $1,454,446 +2%
        2017$18,383 +0.7%$1,425,928 +2%
        2016$18,248 +1.9%$1,397,970 +1.5%
        2015$17,912 +2.9%$1,376,972 +2%
        2014$17,414 $1,350,000 +727.3%
        2013-- $163,181 +2%
        2012-- $159,983 +2%
        2011-- $156,847 +0.8%
        2010-- $155,676 -0.2%
        2009-- $156,047 +2%
        2008-- $152,988 +2%
        2007-- $149,989 +2%
        2006-- $147,049 +2%
        2005-- $144,166 +2%
        2004-- $141,341 +1.9%
        2003-- $138,752 +2%
        2002-- $136,032 +2%
        2001-- $133,365
        Find assessor info on the county website

        Monthly payment

        Est. payment

        Payment breakdown

        Explore the cost of this home by adjusting the details. Changes won't be saved.
        All calculations are estimates and provided by Zillow, Inc. for informational purposes only. Actual amounts may vary.
        HOA fees may include property taxes on listings classified as Co-Ops. Contact the listing agent and/or owner for fee details.
        See how much you could borrow to make a competitive offer.

        Climate risks

        Neighborhood: Willow Glen

        Getting around

        18 / 100
        Car-Dependent
        38 / 100
        Some Transit
        44 / 100
        Somewhat Bikeable

        Nearby schools

        GreatSchools rating
        Schools provided by the listing agent
        • District: SanJoseUnified

        Source: MLSListings Inc. This data may not be complete. We recommend contacting the local school district to confirm school assignments for this home.

        A local agent can set up tours, give advice and negotiate with sellers.

        Browse local experts

        Similar homes

            • Local buyer's agents are ready to help