Skip main navigation
Sold for $420,000
Street View
  • $420,000

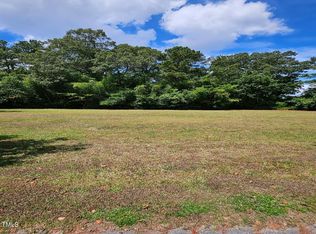
    1794 Katonah Dr, Fayetteville, NC 28314

    4beds
    2,276sqft
    Single Family Residence
    Built in 2025
    0.48 Acres Lot
    $239,600 Zestimate®
    $185/sqft
    $2,280 Estimated rent

    Home value

    $239,600

    $216,000 - $266,000

    $2,280/mo

    Zestimate® history
    Loading
    Loading...

    Owner options

    List your home for rent

    $2,280/mo

    Rent Zestimate®

    Find your next renter with Zillow Rental Manager. Plus, with online applications, you can quickly screen prospective tenants – for free.

    Learn more

    $2,280/mo

    Rent Zestimate®

    Refinance and save

    $2,575/mo

    Est. payment

    Refinancing to a lower rate could help reduce your monthly payments and save thousands over the life of the loan.

    See today's rates

    $2,575/mo

    Est. payment

    Explore your selling options

    Work with a Zillow partner agent

    Leverage their expertise and Zillow's premium Showcase listings to get your home seen by more buyers.

    Get started

    List with your own agent

    Get your home in front of millions of buyers by listing it on Zillow.

    Learn how to do it

    Sell it yourself

    Take full control of how buyers see your home on Zillow by listing For Sale by Owner (FSBO).

    List your home

    What's special

    Sleek modern exteriorHigh and inviting ceilingsFlex spaceWide plank luxury flooringAluminum siding accentsSpacious bedroomsOpen floor plan
    A stunning Contemporary Style new-build in Stephens Pointe. This exclusive build and design from House Project is a rare opportunity. Only one of two builds currently available. This Dream Home is captivating, with a sleek modern exterior, low profile black metal roof, aluminum siding accents, and black windows. The impressive open floor plan features high and inviting ceilings ranging from 8-10 ft. The wide plank luxury flooring welcomes you into the main living space, and open modern kitchen. The organic modern design of the kitchen and beautiful stone backsplash is a must see! Other highlights include custom cabinetry, a center island, a pot filler, and a walk-in pantry. The primary, located on the first floor has a gorgeous floor to ceiling customized tile shower, dual vanities, a walk- in closet, and a walk-through laundry room. Upstairs are three spacious bedrooms, a shared bath, and a flex space.

    Zillow last checked:

    Listing updated:

    Listed by:

    GWENDOLYN LOCKLEAR,

    EXP REALTY LLC

    Bought with:

    SHARON MENSAH, 323201

    EXECUTIVE REALTY OF NC

    Source: LPRMLS,MLS#: 740000MLS LogoOriginating MLS: Longleaf Pine Realtors

    Facts & features

    Interior

    Bedrooms & bathrooms
    • Bedrooms: 4
    • Bathrooms: 3
    • Full bathrooms: 2
    • 1/2 bathrooms: 1
    Heating
    • Heat Pump
    Cooling
    • Central Air, Electric
    Appliances
    • Included: Dishwasher, Microwave, Range, Refrigerator, Range Hood, Stainless Steel Appliance(s), Water Heater
    • Laundry: In Unit
    Features
    • Ceiling Fan(s), Den, Double Vanity, Eat-in Kitchen, High Ceilings, Home Office, Kitchen Island, Kitchen/Dining Combo, Primary Downstairs, Living/Dining Room, Open Floorplan, Pantry, Recessed Lighting, Smooth Ceilings, Walk-In Closet(s), Walk-In Shower
    • Flooring: Carpet, Luxury Vinyl Plank, Tile
    • Number of fireplaces: 1
    • Fireplace features: Electric
    Interior area
    • Total interior livable area: 2,276 sqft

    Property

    Parking
    • Total spaces: 2
    • Parking features: Attached, Garage, Garage Faces Side
    • Attached garage spaces: 2
    Features
    • Patio & porch: Patio
    • Exterior features: Patio
    Lot
    • Size: 0.48 Acres
    • Features: 1/4 to 1/2 Acre Lot, Level
    • Topography: Level
    Details
    • Parcel number: 9496388176
    • Zoning description: SF10 - Single Family Res 10

    Construction

    Type & style
    • Home type: SingleFamily
    • Architectural style: Contemporary
    • Property subtype: Single Family Residence
    Materials
    • Aluminum Siding, Board & Batten Siding
    • Foundation: Slab
    Condition
    • New Construction
    • New construction: Yes
    • Year built: 2025

    Utilities & green energy

    • Electric: 220 Volts
    • Sewer: Septic Tank
    • Water: Public

    Community & HOA

    Community
    • Security: Smoke Detector(s)
    • Subdivision: Stephens Pt
    HOA
    • Has HOA: No
    Location
    • Region: Fayetteville

    Financial & listing details

    • Price per square foot: $185/sqft
    • Tax assessed value: $141,300
    • Annual tax amount: $1,829
    • Date on market: 3/10/2025
    • Cumulative days on market: 22 days
    • Listing terms: Cash,New Loan
    • Inclusions: All Appliances
    • Exclusions: None
    • Ownership: Less than a year

    Price history

    DateEventPrice
    5/16/2025Sold$420,000-2.1%$185/sqft
    Source: LPRMLS #740000 Report a problem
    3/31/2025Pending sale$429,000$188/sqft
    Source: LPRMLS #740000 Report a problem
    3/22/2025Price change$429,000-0.2%$188/sqft
    Source: LPRMLS #740000 Report a problem
    3/10/2025Listed for sale$429,999$189/sqft
    Source: LPRMLS #740000 Report a problem

    Public tax history

    YearProperty taxesTax assessment
    2025$1,829 $141,300
    2024-- --
    Find assessor info on the county website

    Neighborhood: 28314

    Nearby schools

    GreatSchools rating
    Schools provided by the listing agent
    • Middle: Lewis Chapel Middle School
    • High: Seventy-First Senior High

    Source: LPRMLS. This data may not be complete. We recommend contacting the local school district to confirm school assignments for this home.

    Get a cash offer in 3 minutes
    Find out how much your home could sell for in as little as 3 minutes with a no-obligation cash offer.
    Estimated market value
    $239,600
    Get a cash offer in 3 minutes
    Find out how much your home could sell for in as little as 3 minutes with a no-obligation cash offer.
    Estimated market value
    $239,600