How often do you find a 4br/2ba all brick with a side entry garage for under $350,000 in Auburn? BONUS, both the roof & HVAC have recently been replaced! This diamond is a must see! Sweet covered front porch and Covered back patio. Fenced backyard. The foyer leads to the great room featuring a vaulted ceiling and wood burning fireplace. Wood floors in foyer, great room, dining & kitchen. The great room is open to the Dining room. The kitchen has ample counter space and cabinets, stainless appliances and an island. The Primary suite is spacious with a tray ceiling. The primary bath is freshly painted, including the double vanity. It features a Garden tub and Sep. 4ft shower w/seat & WI closet. New shower door is on the way! You'll love the split floor plan with bedrooms 2,3 & 4 located down the hall off the great room. The hallway, bedrooms 2 & 3, and second bath have all been freshly painted. A linen closet and coat closet are located in the hallway. $2,500 in buyer CC!
Sold for $346,500
$346,500
1794 Piedmont Dr, Auburn, AL 36830
4beds
1,898sqft
Single Family Residence
Built in 2004
0.32 Acres Lot
$371,900 Zestimate®
$183/sqft
$2,359 Estimated rent
Home value
$371,900
$353,000 - $390,000
$2,359/mo
Zestimate® history
Owner options
List your home for rent
$2,359/mo
Rent Zestimate®
Find your next renter with Zillow Rental Manager. Plus, with online applications, you can quickly screen prospective tenants – for free.
$2,359/mo
Rent Zestimate®
Refinance and save
$1,598/mo
Est. payment
Refinancing to a lower rate could help reduce your monthly payments and save thousands over the life of the loan.
$1,598/mo
Est. payment
Explore your selling options
Work with a Zillow partner agent
Leverage their expertise and Zillow's premium Showcase listings to get your home seen by more buyers.
Get startedList with your own agent
Get your home in front of millions of buyers by listing it on Zillow.
Learn how to do itSell it yourself
Take full control of how buyers see your home on Zillow by listing For Sale by Owner (FSBO).
List your homeWhat's special
Zillow last checked:
Listing updated:
Listed by:
TARA STARR-COWLES,
HOMELINK REALTY 334-329-5055
Bought with:
SHELBY BARNETT, 126379
KELLER WILLIAMS REALTY AUBURN OPELIKA
Source: LCMLS,MLS#: 170149Originating MLS: Lee County Association of REALTORS
Facts & features
Interior
Bedrooms & bathrooms
- Bedrooms: 4
- Bathrooms: 2
- Full bathrooms: 2
- Main level bathrooms: 2
Primary bedroom
- Description: Flooring: Carpet
- Level: First
Bedroom 2
- Description: Flooring: Carpet
- Level: First
Bedroom 3
- Description: Flooring: Carpet
- Level: First
Bedroom 4
- Description: Flooring: Carpet
- Level: First
Breakfast room nook
- Description: Flooring: Wood
- Level: First
Dining room
- Description: Flooring: Wood
- Level: First
Great room
- Description: Vaulted ceiling, open to the Dining,Flooring: Wood
- Features: Fireplace
- Level: First
Kitchen
- Description: Island,Flooring: Wood
- Level: First
Laundry
- Description: Flooring: Tile
- Level: First
Heating
- Heat Pump
Cooling
- Central Air, Electric, Heat Pump
Appliances
- Included: Some Electric Appliances, Dishwasher, Electric Range, Microwave, Stove
Features
- Breakfast Area, Ceiling Fan(s), Kitchen Island, Primary Downstairs, Living/Dining Room
- Flooring: Carpet, Tile, Wood
- Number of fireplaces: 1
- Fireplace features: One, Wood Burning
Interior area
- Total interior livable area: 1,898 sqft
- Finished area above ground: 1,898
- Finished area below ground: 0
Property
Parking
- Total spaces: 2
- Parking features: Garage, Two Car Garage
- Garage spaces: 2
Features
- Levels: One
- Stories: 1
- Patio & porch: Rear Porch, Covered, Front Porch
- Pool features: Community
- Fencing: Privacy
Lot
- Size: 0.32 Acres
- Features: < 1/2 Acre, Corner Lot
Details
- Parcel number: 0801112000114.000
Construction
Type & style
- Home type: SingleFamily
- Property subtype: Single Family Residence
Materials
- Brick Veneer
- Foundation: Slab
Condition
- Year built: 2004
Utilities & green energy
- Utilities for property: Sewer Connected, Water Available
Community & HOA
Community
- Subdivision: CAMDEN RIDGE
HOA
- Has HOA: Yes
- Amenities included: Pool
Location
- Region: Auburn
Financial & listing details
- Price per square foot: $183/sqft
- Tax assessed value: $323,020
- Annual tax amount: $1,525
- Date on market: 5/17/2024
- Cumulative days on market: 12 days
Price history
| Date | Event | Price |
|---|---|---|
| 6/27/2024 | Sold | $346,500$183/sqft |
Source: LCMLS #170149 Report a problem | ||
| 5/29/2024 | Pending sale | $346,500$183/sqft |
Source: LCMLS #170149 Report a problem | ||
| 5/17/2024 | Listed for sale | $346,500+58.2%$183/sqft |
Source: LCMLS #170149 Report a problem | ||
| 8/1/2011 | Sold | $219,000-6.4%$115/sqft |
Source: Public Record Report a problem | ||
| 8/21/2008 | Sold | $234,000$123/sqft |
Source: Agent Provided Report a problem | ||
Public tax history
| Year | Property taxes | Tax assessment |
|---|---|---|
| 2024 | $1,691 +10.8% | $32,300 +10.5% |
| 2023 | $1,526 +17.3% | $29,240 +16.6% |
| 2022 | $1,301 +8.1% | $25,080 +7.7% |
| 2021 | $1,204 +2.6% | $23,280 +2.5% |
| 2020 | $1,174 | $22,720 |
| 2019 | $1,174 -2.5% | $22,720 -2.4% |
| 2018 | $1,204 | $23,280 +14.9% |
| 2015 | $1,204 +15.7% | $20,260 -3.2% |
| 2014 | $1,041 | $20,920 +0.9% |
| 2013 | -- | $20,740 +3.6% |
| 2012 | -- | $20,020 -5.9% |
| 2011 | -- | $21,280 |
| 2010 | -- | $21,280 -7% |
| 2009 | -- | $22,880 +1% |
| 2008 | -- | $22,660 +15.6% |
| 2005 | -- | $19,600 |
Find assessor info on the county website
Neighborhood: 36830
Nearby homes
- $345,7003 bd2 ba1.8k sqft2114 Wedgewood Ct, Auburn, AL 36830Off Market
- $395,0004 bd4 ba2.2k sqft1786 Piedmont Dr, Auburn, AL 36830Sold

- $370,7004 bd2 ba2.1k sqft2120 Wedgewood Ct, Auburn, AL 36830Off Market
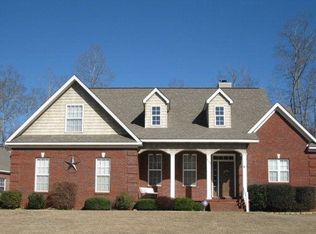
- $424,1004 bd3 ba2.6k sqft1804 Piedmont Dr, Auburn, AL 36830Off Market
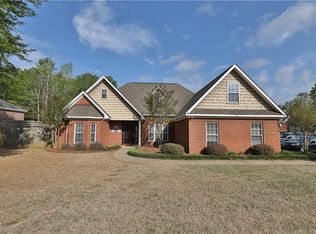
- $381,6003 bd2 ba2.1k sqft1793 Piedmont Dr, Auburn, AL 36830Off Market
- $373,3003 bd2 ba1.9k sqft1780 Piedmont Dr, Auburn, AL 36830Off Market
- $358,200-- bd1 ba1.8k sqft2113 Wedgewood Ct, Auburn, AL 36830Off Market
- $409,8004 bd3 ba2.4k sqft1787 Piedmont Dr, Auburn, AL 36830Off Market
Nearby schools
GreatSchools rating
- 10/10Margaret Yarbrough SchoolGrades: 3-5Distance: 1.3 mi
- 7/10Drake Middle SchoolGrades: 6Distance: 3 mi
- 8/10Auburn High SchoolGrades: 10-12Distance: 5.7 mi
Schools provided by the listing agent
- Elementary: WOODLAND PINES/YARBROUGH
- Middle: WOODLAND PINES/YARBROUGH
Source: LCMLS. This data may not be complete. We recommend contacting the local school district to confirm school assignments for this home.


Get pre-qualified for a loan
At Zillow Home Loans, we can pre-qualify you in as little as 5 minutes with no impact to your credit score.An equal housing lender. NMLS #10287.
- Alabama
- Lee County
- Auburn
- 36830
- 1794 Piedmont Dr
Nearby cities
Nearby zip codes
Other Auburn Topics
