Must watch video voice over walking tour produced by the listing agent, access this special video by linking to the virtual tour or type address in YouTube.
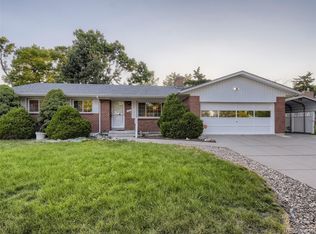
Discover this outstanding corner lot facing west, nestled in the desirable Green Mountain Village neighborhood (Cosmetic Fix-up House). This spacious ranch-style home boasts a generous 2,900 square feet of living space, which includes a charming family room addition off the kitchen that adds both character and functionality to the home.
The family room is a standout feature with its eight skylights, flooding the space with natural light and creating a warm, inviting atmosphere. Whether you're enjoying a cozy evening or a sunny afternoon, this room offers a delightful ambiance year-round. The full basement, which includes three newer egress windows, provides a perfect opportunity for expansion, allowing you to easily add at least two more bedrooms to accommodate a growing family or create a flexible living space.
This home has solid bones and is in good structural condition, featuring a decent shingle roof that ensures long-term durability. Additionally, the property includes newer windows throughout, enhancing both energy efficiency and aesthetic appeal. The solar system, assumed to be operational, offers an eco-friendly energy solution that can help reduce utility costs.
While the home requires cosmetic updates and landscaping improvements, including the fence, it presents a fantastic opportunity to customize and create your dream home in a highly sought-after neighborhood. The property is sold as-is by the public administrator of the county, and the title will be transferred via a conservator's deed.
Don't miss out on this exceptional deal! With its prime location, substantial square footage, and immense potential, this property is a rare find in Green Mountain Village. Act now and make this house your own, transforming it into a beautiful and comfortable home that suits your personal style and needs.
Sold for $525,000
$525,000
1794 S Van Gordon Street, Lakewood, CO 80228
4beds
2,900sqft
Single Family Residence
Built in 1966
10,017 Square Feet Lot
$778,500 Zestimate®
$181/sqft
$3,462 Estimated rent
Home value
$778,500
$724,000 - $841,000
$3,462/mo
Zestimate® history
Owner options
List your home for rent
$3,462/mo
Rent Zestimate®
Find your next renter with Zillow Rental Manager. Plus, with online applications, you can quickly screen prospective tenants – for free.
$3,462/mo
Rent Zestimate®
Refinance and save
$3,111/mo
Est. payment
Refinancing to a lower rate could help reduce your monthly payments and save thousands over the life of the loan.
$3,111/mo
Est. payment
Explore your selling options
Work with a Zillow partner agent
Leverage their expertise and Zillow's premium Showcase listings to get your home seen by more buyers.
Get startedList with your own agent
Get your home in front of millions of buyers by listing it on Zillow.
Learn how to do itSell it yourself
Take full control of how buyers see your home on Zillow by listing For Sale by Owner (FSBO).
List your homeWhat's special
Zillow last checked:
Listing updated:
Listed by:
Jim Urban 303-588-7000 Jim@HomeReferralTeam.Net,
Urban Companies,
Aleeca Thomas 303-933-7000,
Urban Companies
Bought with:
Jim Urban, 001096355
Urban Companies
Source: REcolorado as distributed by MLS GRID,MLS#: 2021451
Facts & features
Interior
Bedrooms & bathrooms
- Bedrooms: 4
- Bathrooms: 3
- Full bathrooms: 1
- 3/4 bathrooms: 2
- Main level bathrooms: 2
- Main level bedrooms: 3
Primary bedroom
- Level: Main
- Area: 130 Square Feet
- Dimensions: 10 x 13
Bedroom
- Level: Main
- Area: 110 Square Feet
- Dimensions: 10 x 11
Bedroom
- Level: Main
- Area: 100 Square Feet
- Dimensions: 10 x 10
Bedroom
- Description: There's Even Another Area For A 5th Bedroom In Bsmt If You Wanted It! 3-Egress Windows Added In Basement!
- Level: Basement
- Area: 143 Square Feet
- Dimensions: 11 x 13
Primary bathroom
- Level: Main
Bathroom
- Level: Main
Bathroom
- Level: Basement
Dining room
- Description: Appx
- Level: Main
- Area: 143 Square Feet
- Dimensions: 11 x 13
Family room
- Level: Main
- Area: 323 Square Feet
- Dimensions: 17 x 19
Kitchen
- Level: Main
- Area: 143 Square Feet
- Dimensions: 11 x 13
Heating
- Forced Air, Natural Gas
Cooling
- Central Air
Features
- Windows: Double Pane Windows, Skylight(s)
- Basement: Finished
- Number of fireplaces: 1
- Fireplace features: Family Room
Interior area
- Total structure area: 2,900
- Total interior livable area: 2,900 sqft
- Finished area above ground: 1,630
- Finished area below ground: 0
Property
Parking
- Total spaces: 2
- Parking features: Concrete
- Attached garage spaces: 2
Features
- Levels: One
- Stories: 1
- Exterior features: Private Yard
- Fencing: Partial
Lot
- Size: 10,017 Square Feet
- Features: Corner Lot
Details
- Parcel number: 064903
- Zoning: RES
- Special conditions: Standard
Construction
Type & style
- Home type: SingleFamily
- Architectural style: Traditional
- Property subtype: Single Family Residence
Materials
- Brick, Frame
- Foundation: Concrete Perimeter, Slab
- Roof: Composition
Condition
- Fixer
- Year built: 1966
Utilities & green energy
- Electric: 110V, 220 Volts
- Sewer: Public Sewer
- Water: Public
- Utilities for property: Cable Available, Electricity Connected, Internet Access (Wired), Natural Gas Connected, Phone Connected
Community & HOA
Community
- Subdivision: Green Mountain Village
HOA
- Has HOA: No
Location
- Region: Lakewood
Financial & listing details
- Price per square foot: $181/sqft
- Tax assessed value: $660,721
- Annual tax amount: $4,362
- Date on market: 7/30/2024
- Listing terms: Cash,Conventional
- Exclusions: Personal Items Of The Seller
- Ownership: Estate
- Electric utility on property: Yes
- Road surface type: Paved
Price history
| Date | Event | Price |
|---|---|---|
| 8/16/2024 | Sold | $525,000+7.1%$181/sqft |
Source:  REcolorado as distributed by MLS GRID #2021451 Report a problem REcolorado as distributed by MLS GRID #2021451 Report a problem | ||
| 8/1/2024 | Pending sale | $490,000$169/sqft |
Source: REcolorado as distributed by MLS GRID #2021451 Report a problem | ||
| 7/30/2024 | Listed for sale | $490,000+100.9%$169/sqft |
Source: REcolorado as distributed by MLS GRID #2021451 Report a problem | ||
| 6/15/2013 | Listing removed | $243,900$84/sqft |
Source: Open Door Real Estate #1165097 Report a problem | ||
| 5/7/2013 | Pending sale | $243,900$84/sqft |
Source: Open Door Real Estate #1165097 Report a problem | ||
| 4/27/2013 | Price change | $243,900-2%$84/sqft |
Source: Open Door Real Estate #1165097 Report a problem | ||
| 4/25/2013 | Listed for sale | $249,000$86/sqft |
Source: Open Door Real Estate #1165097 Report a problem | ||
| 3/21/2013 | Pending sale | $249,000$86/sqft |
Source: Open Door Real Estate #1165097 Report a problem | ||
| 3/5/2013 | Listed for sale | $249,000+33.7%$86/sqft |
Source: Open Door Real Estate #1165097 Report a problem | ||
| 11/16/1999 | Sold | $186,250+38.5%$64/sqft |
Source: Public Record Report a problem | ||
| 6/21/1995 | Sold | $134,500$46/sqft |
Source: Public Record Report a problem | ||
Public tax history
| Year | Property taxes | Tax assessment |
|---|---|---|
| 2025 | $3,627 +0.5% | $41,296 +3.2% |
| 2024 | $3,608 +21.3% | $40,008 |
| 2023 | $2,975 -1.4% | $40,008 +24.1% |
| 2022 | $3,017 +10.7% | $32,246 -2.8% |
| 2021 | $2,726 | $33,175 +10.2% |
| 2020 | $2,726 +1.3% | $30,107 |
| 2019 | $2,691 +6.5% | $30,107 +10.2% |
| 2018 | $2,526 | $27,331 |
| 2017 | $2,526 +18.3% | $27,331 +12.5% |
| 2016 | $2,136 | $24,300 |
| 2015 | $2,136 +10% | $24,300 +18.9% |
| 2014 | $1,941 +3.5% | $20,433 |
| 2013 | $1,876 +2.1% | $20,433 +2.5% |
| 2012 | $1,838 -0.9% | $19,940 |
| 2011 | $1,854 +0.2% | $19,940 -1.5% |
| 2010 | $1,851 -2.1% | $20,240 |
| 2009 | $1,891 +0.2% | $20,240 -1.9% |
| 2008 | $1,887 +5.1% | $20,630 |
| 2007 | $1,796 +2.3% | $20,630 +6% |
| 2006 | $1,755 -2.1% | $19,460 +0.2% |
| 2005 | $1,792 +9.2% | $19,420 |
| 2004 | $1,641 +6% | $19,420 |
| 2003 | $1,549 +1.6% | $19,420 +7.5% |
| 2002 | $1,525 +7.2% | $18,070 +22.3% |
| 2001 | $1,422 -0.8% | $14,770 |
| 2000 | $1,434 | $14,770 |
Find assessor info on the county website
Neighborhood: Green Mountain Village
Nearby homes
- $610,6004 bd3 ba1.5k sqft1804 S Van Gordon St, Lakewood, CO 80228Off Market
- $700,8005 bd3 ba2.4k sqft12190 W New Mexico Pl, Lakewood, CO 80228Off Market

- $691,2005 bd3 ba2.7k sqft1803 S Urban Way, Lakewood, CO 80228Off Market
- $755,0004 bd2 ba2.9k sqft12193 W New Mexico Pl, Lakewood, CO 80228Sold

- $791,6005 bd3 ba2.9k sqft1795 S Van Gordon St, Lakewood, CO 80228Off Market
- $655,8005 bd3 ba2.6k sqft1814 S Van Gordon St, Lakewood, CO 80228Off Market
- $671,0005 bd3 ba1.4k sqft12197 W New Mexico Pl, Lakewood, CO 80228Off Market
- $664,1003 bd2 ba2.4k sqft12189 W New Mexico Pl, Lakewood, CO 80228Off Market
Nearby schools
GreatSchools rating
- 9/10Devinny Elementary SchoolGrades: K-5Distance: 0.4 mi
- 6/10Dunstan Middle SchoolGrades: 6-8Distance: 0.3 mi
- 8/10Green Mountain High SchoolGrades: 9-12Distance: 0.9 mi
Schools provided by the listing agent
- Elementary: Devinny
- Middle: Dunstan
- High: Green Mountain
- District: Jefferson County R-1
Source: REcolorado as distributed by MLS GRID. This data may not be complete. We recommend contacting the local school district to confirm school assignments for this home.
Get a cash offer in 3 minutes
Find out how much your home could sell for in as little as 3 minutes with a no-obligation cash offer.
Estimated market value
$778,500
Get a cash offer in 3 minutes
Find out how much your home could sell for in as little as 3 minutes with a no-obligation cash offer.
Estimated market value
$778,500
- Colorado
- Jefferson County
- Lakewood
- 80228
- Green Mountain Village
- 1794 S Van Gordon Street
Nearby cities
Nearby neighborhoods
Nearby zip codes
Other Lakewood Topics
