This first-floor 2/2/1 unit in The Lakes at Savannah offers the best lake view in the community, with a dog park conveniently located right across the street. Relax on your private patio and enjoy peaceful water views every day. Inside, you'll find a modern kitchen featuring smart stainless steel appliances. The open layout creates a bright, inviting space perfect for both relaxing and entertaining.Community amenities include a sparkling pool, clubhouse, tennis courts, and a dog park. Reasonable COA fees cover internet, cable, water, sewer, common area, insurance-bldg, roof maintenance, and all community amenities. Roof was installed in 2022. The location is unbeatable close to beaches, golf courses, shopping, dining, and major roads.
Sold for $205,000
$205,000
1794 Sandhill Crane Drive #A1, Fort Pierce, FL 34982
2beds
1,335sqft
Condominium
Built in 2005
-- sqft lot
$200,000 Zestimate®
$154/sqft
$1,801 Estimated rent
Home value
$200,000
$178,000 - $224,000
$1,801/mo
Zestimate® history
Owner options
List your home for rent
$1,801/mo
Rent Zestimate®
Find your next renter with Zillow Rental Manager. Plus, with online applications, you can quickly screen prospective tenants – for free.
$1,801/mo
Rent Zestimate®
Refinance and save
$2,015/mo
Est. payment
Refinancing to a lower rate could help reduce your monthly payments and save thousands over the life of the loan.
$2,015/mo
Est. payment
Explore your selling options
Work with a Zillow partner agent
Leverage their expertise and Zillow's premium Showcase listings to get your home seen by more buyers.
Get startedList with your own agent
Get your home in front of millions of buyers by listing it on Zillow.
Learn how to do itSell it yourself
Take full control of how buyers see your home on Zillow by listing For Sale by Owner (FSBO).
List your homeWhat's special
Zillow last checked:
Listing updated:
Listed by:
Kimberly Holmes 312-860-1144,
RE/MAX Gold,
Richard L. McKinney 772-370-8631,
RE/MAX Gold
Bought with:
Kimberly Holmes, 3322650
RE/MAX Gold
Source: BeachesMLS,MLS#: R11114142 Originating MLS: BeachesMLS
Originating MLS: BeachesMLSFacts & features
Interior
Bedrooms & bathrooms
- Bedrooms: 2
- Bathrooms: 2
- Full bathrooms: 2
- Main level bathrooms: 2
- Main level bedrooms: 2
Primary bedroom
- Level: Main
- Area: 195
- Dimensions: 15 X 13
Primary bedroom
- Level: Main
- Area: 195
- Dimensions: 15 X 13
Kitchen
- Level: Main
- Area: 117
- Dimensions: 9 X 13
Kitchen
- Level: Main
- Area: 117
- Dimensions: 9 X 13
Living room
- Level: Main
- Area: 168
- Dimensions: 12 X 14
Living room
- Level: Main
- Area: 168
- Dimensions: 12 X 14
Heating
- Central, Electric
Cooling
- Central Air, Ceiling Fan(s), Electric
Appliances
- Included: Dryer, Dishwasher, Electric Range, Electric Water Heater, Microwave, Refrigerator, Water Heater, Washer
- Laundry: Inside, Laundry Tub
Features
- Breakfast Bar, Dual Sinks, Kitchen/Dining Combo, Main Level Primary, Separate Shower, Walk-In Closet(s)
- Flooring: Laminate
- Windows: Blinds, Drapes, Metal, Single Hung, Sliding
Interior area
- Total structure area: 1,820
- Total interior livable area: 1,335 sqft
Property
Parking
- Total spaces: 1
- Parking features: Attached, Garage
- Attached garage spaces: 1
- Details: CarportSpaces:0.00
Features
- Patio & porch: Patio, Screened
- Exterior features: Outdoor Living Area
- Pool features: Association
- Has view: Yes
- View description: Lake
- Has water view: Yes
- Water view: Lake
- Waterfront features: Lake Front
Lot
- Features: Corner Lot, < 1/4 Acre
Details
- Parcel number: 242750000790006
- Zoning: medium
- Special conditions: Listed As-Is
Construction
Type & style
- Home type: Condo
- Architectural style: Traditional
- Property subtype: Condominium
Materials
- Block, Concrete
- Roof: Composition,Shingle
Condition
- Resale
- New construction: No
- Year built: 2005
Utilities & green energy
- Electric: 3 Phase
- Sewer: Public Sewer
- Water: Public
- Utilities for property: Cable Available, Sewer Available, Water Available
Community & HOA
Community
- Features: Property Manager On-Site
- Security: None, Smoke Detector(s)
- Subdivision: THE LAKES AT THE SAVANNAHS CONDOMINIUM
HOA
- Has HOA: Yes
- Amenities included: Clubhouse, Dog Park, Fitness Center, Library, Pool, Tennis Court(s)
- Services included: Common Areas, Cable TV, Maintenance Grounds, Sewer, Trash, Water, Internet
- HOA fee: $479 monthly
- HOA phone: 772-219-4474
Location
- Region: Fort Pierce
Financial & listing details
- Price per square foot: $154/sqft
- Tax assessed value: $218,500
- Annual tax amount: $1,453
- Date on market: 8/8/2025
- Cumulative days on market: 4 days
- Listing terms: Cash,Conventional,VA Loan
- Road surface type: Paved
Price history
| Date | Event | Price |
|---|---|---|
| 9/10/2025 | Sold | $205,000$154/sqft |
Source:  BeachesMLS #R11114142 Report a problem BeachesMLS #R11114142 Report a problem | ||
| 8/8/2025 | Listed for sale | $205,000+126.5%$154/sqft |
Source: BeachesMLS #RX-11114142 Report a problem | ||
| 9/16/2014 | Sold | $90,500+13.1%$68/sqft |
Source: BeachesMLS #R10063013 Report a problem | ||
| 8/17/2014 | Pending sale | $80,000$60/sqft |
Source: RE/MAX MASTERPIECE REALTY #RX-10063013 Report a problem | ||
| 8/9/2014 | Listed for sale | $80,000-53.5%$60/sqft |
Source: RE/MAX MASTERPIECE REALTY #RX-10063013 Report a problem | ||
| 2/7/2006 | Sold | $171,900$129/sqft |
Source: Public Record Report a problem | ||
Public tax history
| Year | Property taxes | Tax assessment |
|---|---|---|
| 2025 | $1,524 +4.6% | $112,853 +2.9% |
| 2024 | $1,456 +4.4% | $109,673 +3% |
| 2023 | $1,395 +5.1% | $106,479 +3% |
| 2022 | $1,328 +2.6% | $103,378 +3% |
| 2021 | $1,293 +1.6% | $100,367 +1.4% |
| 2020 | $1,273 | $98,982 +2.3% |
| 2019 | $1,273 +3.4% | $96,757 +1.9% |
| 2018 | $1,231 +9.9% | $94,953 +2.1% |
| 2017 | $1,121 +3% | $93,000 +15.8% |
| 2016 | $1,088 -48.1% | $80,300 +7.1% |
| 2015 | $2,098 +5.2% | $75,000 -4.9% |
| 2014 | $1,994 | $78,900 +29% |
| 2013 | -- | $61,160 +10% |
| 2012 | -- | $55,600 -9.6% |
| 2011 | -- | $61,500 -1% |
| 2010 | -- | $62,100 |
| 2009 | -- | $62,100 -51.7% |
| 2008 | -- | $128,700 -10.9% |
| 2007 | -- | $144,500 -1.9% |
| 2006 | -- | $147,300 +7265% |
| 2005 | -- | $2,000 |
Find assessor info on the county website
Neighborhood: 34982
Nearby homes
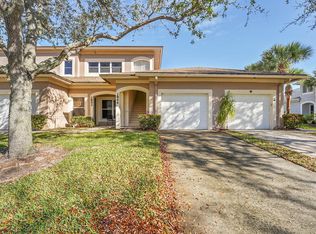
- $215,0002 bd2 ba1.4k sqft1844 Sandhill Crane Dr #D2, Fort Pierce, FL 34982Sold
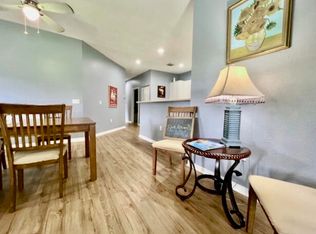
- $260,0002 bd2 ba1.3k sqft1820 Pelican Dr #A1, Fort Pierce, FL 34982Sold
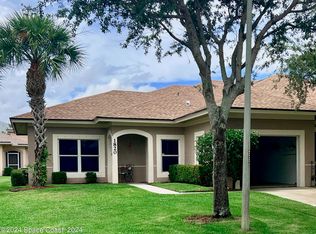
- $260,0002 bd2 ba1.3k sqft1820 Pelican Dr #1, Fort Pierce, FL 34982Sold
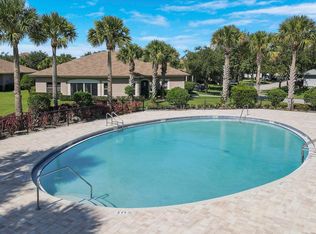
- $240,0002 bd2 ba1.3k sqft1793 S Dove Tail Dr, Fort Pierce, FL 34982Sold
- $259,0002 bd2 ba1.3k sqft1781 S Dovetail Dr #2, Fort Pierce, FL 34982Pending
- $199,9002 bd2 ba1.3k sqft1854 Sandhill Crane Dr #2, Fort Pierce, FL 34982Sold
- $187,0002 bd2 ba1.4k sqft1840 S Dove Tail Dr, Fort Pierce, FL 34982Sold
- $189,9002 bd2 ba1.3k sqft1836 S Dovetail Dr UNIT 1, Fort Pierce, FL 34982Sold
Nearby schools
GreatSchools rating
- 3/10Weatherbee Elementary SchoolGrades: PK-5Distance: 1.5 mi
- 5/10Forest Grove Middle SchoolGrades: 6-8Distance: 2 mi
- 4/10Fort Pierce Central High SchoolGrades: 9-12Distance: 2.2 mi
Get a cash offer in 3 minutes
Find out how much your home could sell for in as little as 3 minutes with a no-obligation cash offer.
Estimated market value
$200,000
Get a cash offer in 3 minutes
Find out how much your home could sell for in as little as 3 minutes with a no-obligation cash offer.
Estimated market value
$200,000
- Florida
- Saint Lucie County
- Fort Pierce
- 34982
- 1794 Sandhill Crane Drive Unit A1
Nearby cities
Nearby neighborhoods
Nearby zip codes
Other Fort Pierce Topics
