Welcome to effortless luxury living in the highly sought-after Crystal Springs community, home to the renowned StoneWater Golf Course and Country Club amenities, including Heidi Christine's Salon & Spa, FireRock Grille, Snap Fitness, the Crystal Cone Ice Cream Shop, the Golf Pro Shop, an adult pool with slide, diving board and tiki bar, and a kiddie pool splash pad. This beautifully maintained standalone condo offers an ideal blend of comfort, space, and low-maintenance living in a premier setting. The thoughtfully designed main floor features a spacious primary suite complete with an ensuite bath and walk-in closet, along with convenient main-floor laundry. The well-appointed kitchen includes a built-in desk and a cozy eat-in dining area, while the expansive open-concept living and dining space is filled with natural light and opens to a screened-in porch—perfect for relaxing or entertaining while enjoying the peaceful surroundings. Upstairs, you'll find two generously sized bedrooms connected by a full Jack-and-Jill bathroom, offering comfort and privacy for guests. The finished lower level is an entertainer's dream, featuring a rec room, theater area, pool room, workout space, wet bar, and a full bathroom, plus ample storage to keep everything organized. Additional highlights include a two-stall attached garage with a separate golf cart door, and newer mechanicalscentral A/C, furnace, and water heaterall replaced within the last three years. Enjoy worry-free living with a low $210/month HOA that covers lawn mowing, snow plowing, sidewalk shoveling, exterior painting every 5 years, private road maintenance, and sprinkler system start-up and shut-down. This exceptional home offers the space of a single-family residence with the convenience of condo livingall in one of the area's most desirable golf course communities.
Sold
$400,000
1794 Spring Meadow Ct SE #10, Caledonia, MI 49316
3beds
3,076sqft
Condominium
Built in 1989
-- sqft lot
$410,100 Zestimate®
$130/sqft
$2,945 Estimated rent
Home value
$410,100
$385,000 - $435,000
$2,945/mo
Zestimate® history
Owner options
List your home for rent
$2,945/mo
Rent Zestimate®
Find your next renter with Zillow Rental Manager. Plus, with online applications, you can quickly screen prospective tenants – for free.
$2,945/mo
Rent Zestimate®
Refinance and save
$2,728/mo
Est. payment
Refinancing to a lower rate could help reduce your monthly payments and save thousands over the life of the loan.
$2,728/mo
Est. payment
Explore your selling options
Work with a Zillow partner agent
Leverage their expertise and Zillow's premium Showcase listings to get your home seen by more buyers.
Get startedList with your own agent
Get your home in front of millions of buyers by listing it on Zillow.
Learn how to do itSell it yourself
Take full control of how buyers see your home on Zillow by listing For Sale by Owner (FSBO).
List your homeWhat's special
Pool roomKiddie pool splash padRec roomTheater areaScreened-in porchFinished lower levelEnsuite bath
Zillow last checked:
Listing updated:
Listed by:
Arthur(Beau) H Otis 616-401-8880,
Greenridge Realty (Cascade),
Lance M Tiffany 616-262-5488,
Greenridge Realty (Cascade)
Bought with:
Brian K McDonald, 6502426295
RE/MAX Executive
Source: MichRIC,MLS#: 26002413
Facts & features
Interior
Bedrooms & bathrooms
- Bedrooms: 3
- Bathrooms: 3
- Full bathrooms: 3
- Main level bedrooms: 1
Primary bedroom
- Description: See attached floor plans
- Level: Main
Bedroom 2
- Description: See attached floor plans
- Level: Upper
Bedroom 3
- Description: See attached floor plans
- Level: Upper
Primary bathroom
- Description: See attached floor plans
- Level: Main
Bathroom 2
- Description: See attached floor plans
- Level: Upper
Bathroom 3
- Description: See attached floor plans
- Level: Lower
Dining area
- Description: See attached floor plans
- Level: Main
Kitchen
- Description: See attached floor plans
- Level: Main
Laundry
- Description: See attached floor plans
- Level: Main
Living room
- Description: See attached floor plans
- Level: Main
Other
- Description: Screened Porch - See attached floor plans
- Level: Main
Recreation
- Description: See attached floor plans
- Level: Lower
Utility room
- Description: See attached floor plans
- Level: Lower
Heating
- Forced Air
Cooling
- Central Air
Appliances
- Included: Dishwasher, Disposal, Dryer, Microwave, Oven, Range, Refrigerator, Washer
- Laundry: Laundry Room, Main Level
Features
- Ceiling Fan(s), Center Island, Eat-in Kitchen, Pantry
- Flooring: Carpet, Ceramic Tile, Laminate, Wood
- Windows: Skylight(s), Screens, Replacement, Insulated Windows, Window Treatments
- Basement: Full
- Has fireplace: No
Interior area
- Total structure area: 2,020
- Total interior livable area: 3,076 sqft
- Finished area below ground: 0
Property
Parking
- Total spaces: 2
- Parking features: Garage Faces Front, Attached, Garage Door Opener
- Garage spaces: 2
Features
- Stories: 2
- Patio & porch: Scrn Porch
- Pool features: Association
Lot
- Size: 8,712 Square Feet
- Dimensions: 70 x 123.93
- Features: Level, Site Condo, Golf Community, Cul-De-Sac, Ground Cover, Shrubs/Hedges
Details
- Parcel number: 412209153010
- Zoning description: Residential
Construction
Type & style
- Home type: Condo
- Architectural style: Contemporary
- Property subtype: Condominium
Materials
- Wood Siding
- Roof: Composition,Shingle
Condition
- New construction: No
- Year built: 1989
Utilities & green energy
- Sewer: Public Sewer
- Water: Public
- Utilities for property: Phone Connected, Natural Gas Connected, Cable Connected
Community & HOA
Community
- Features: Golf
- Subdivision: CRYSTAL SPRINGS
HOA
- Has HOA: Yes
- Amenities included: Clubhouse, Fitness Center, Golf Membership, Meeting Room, Playground, Pool, Restaurant/Bar, Other
- Services included: Other, Snow Removal, Maintenance Grounds
- HOA fee: $210 monthly
- HOA phone: 616-498-3693
Location
- Region: Caledonia
Financial & listing details
- Price per square foot: $130/sqft
- Tax assessed value: $125,380
- Annual tax amount: $3,569
- Date on market: 1/20/2026
- Listing terms: Cash,FHA,VA Loan,MSHDA,Conventional
- Road surface type: Paved
Price history
| Date | Event | Price |
|---|---|---|
| 2/6/2026 | Sold | $400,000-3.6%$130/sqft |
Source:  MichRIC #26002413 Report a problem MichRIC #26002413 Report a problem | ||
| 1/26/2026 | Pending sale | $415,000$135/sqft |
Source: MichRIC #26002413 Report a problem | ||
| 1/20/2026 | Listed for sale | $415,000$135/sqft |
Source: MichRIC #26002413 Report a problem | ||
Public tax history
Tax history is unavailable.
Neighborhood: 49316
Nearby homes
- $400,0003 bd3 ba3.1k sqft1794 Spring Meadow Ct SE, Caledonia, MI 49316Sold
- $386,5003 bd2 ba-- sqft1800 Spring Meadow Ct SE, Caledonia, MI 49316Off Market
- $361,0002 bd3 ba2.2k sqft1788 Spring Meadow Ct SE, Caledonia, MI 49316Sold
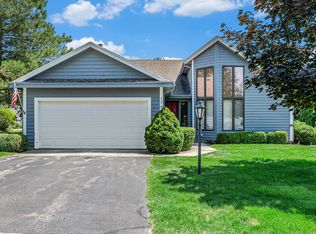
- $404,4002 bd2 ba-- sqft1795 Spring Meadow Ct SE, Caledonia, MI 49316Off Market
- $331,0002 bd2 ba1.5k sqft1776 Spring Meadow Ct SE, Caledonia, MI 49316Off Market
- $452,2003 bd3 ba-- sqft1791 Spring Meadow Ct SE, Caledonia, MI 49316Off Market
- $386,5002 bd3 ba-- sqft1810 Spring Meadow Ct SE, Caledonia, MI 49316Off Market
- $395,1002 bd3 ba-- sqft1820 Spring Meadow Ct SE, Caledonia, MI 49316Off Market
Nearby schools
GreatSchools rating
- 9/10Explorer ElementaryGrades: K-5Distance: 0.8 mi
- NAEast Kentwood Freshman CampusGrades: 9Distance: 1.1 mi
- 5/10East Kentwood High SchoolGrades: 10-12Distance: 1.1 mi
Get a cash offer in 3 minutes
Find out how much your home could sell for in as little as 3 minutes with a no-obligation cash offer.
Estimated market value
$410,100
Get a cash offer in 3 minutes
Find out how much your home could sell for in as little as 3 minutes with a no-obligation cash offer.
Estimated market value
$410,100
- Michigan
- Kent County
- Gaines
- 49316
- 1794 Spring Meadow Ct SE Unit 10
Nearby cities
Nearby zip codes
Other Gaines Topics
