Skip main navigation
Sold for $925,000
  • $925,000

    1794 Valley Oak Way, Oceanside, CA 92056

    4beds
    2,143sqft
    Townhouse
    Built in 2022
    -- sqft lot
    $932,700 Zestimate®
    $432/sqft
    $5,434 Estimated rent

    Home value

    $932,700

    $858,000 - $1.01M

    $5,434/mo

    Zestimate® history
    Loading
    Loading...

    Owner options

    List your home for rent

    $5,434/mo

    Rent Zestimate®

    Find your next renter with Zillow Rental Manager. Plus, with online applications, you can quickly screen prospective tenants – for free.

    Learn more

    $5,434/mo

    Rent Zestimate®

    Refinance and save

    $6,228/mo

    Est. payment

    Refinancing to a lower rate could help reduce your monthly payments and save thousands over the life of the loan.

    See today's rates

    $6,228/mo

    Est. payment

    Explore your selling options

    Work with a Zillow partner agent

    Leverage their expertise and Zillow's premium Showcase listings to get your home seen by more buyers.

    Get started

    List with your own agent

    Get your home in front of millions of buyers by listing it on Zillow.

    Learn how to do it

    Sell it yourself

    Take full control of how buyers see your home on Zillow by listing For Sale by Owner (FSBO).

    List your home

    What's special

    Spacious fenced in backyardOversized islandPremium norman sunshadesLuxurious primary suiteOversized walk in closetThoughtfully designed open-concept layoutConvenient first-floor powder room
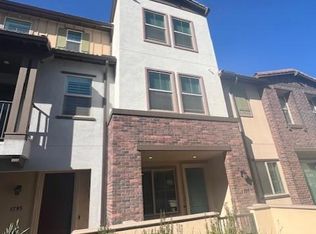
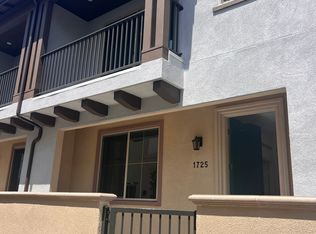
    Move-in ready townhome with breathtaking canyon and mountain views, located in the beautiful Oceanside community of Melrose Heights. Built in 2022, this prime-location, two-story luxury townhome features OWNED Solar and a thoughtfully designed open-concept layout where the kitchen, living, and dining areas all capture stunning views. LVP flooring throughout. A convenient first-floor powder room adds functionality for guests. The chef’s kitchen is a standout, showcasing an oversized island, quartz countertops, LED recessed lighting, expansive counter and cabinet space, a large pantry, and top-of-the-line Samsung and LG stainless steel appliances. Situated on a premier lot with no neighbors in front, behind, or on one side, the home offers exceptional privacy along with a spacious, fenced in backyard with custom designed concrete patio. Second floor showcases a luxurious primary suite featuring white quartz countertops, walk in shower, soaking tub, and an oversized walk in closet. Three additional bedrooms, a full bathroom with dual-sink vanity, and a second-floor laundry room with built-in cabinetry. Smart energy efficient home with paid off solar is equipped with robust EERO wifi boosters and smart thermostats. Additional upgrades include Premium Norman sunshades and custom tile in all bathrooms and kitchen. Attached two-car garage with dual single-car doors. Melrose Heights offers resort-style amenities including a pool and spa, playgrounds, and excellent walkability. Conveniently located near shopping, dining, and Vista Sports Park—this exceptional home is a must-see

    Zillow last checked:

    Listing updated:

    Listed by:

    Kurt Wannebo DRE #01468255 888-473-7324,

    Wannebo Real Estate Group,

    Felicia A Jerbasi DRE #01443264 858-414-1617,

    Wannebo Real Estate Group

    Bought with:

    Sue Silva, DRE #00519107

    Coldwell Banker Realty

    Source: SDMLS,MLS#: 260002520MLS LogoOriginating MLS: SDMLS

    Facts & features

    Interior

    Bedrooms & bathrooms
    • Bedrooms: 4
    • Bathrooms: 3
    • Full bathrooms: 2
    • 1/2 bathrooms: 1
    Heating
    • Forced Air Unit, Zoned Areas
    Cooling
    • Central Forced Air, Zoned Area(s)
    Appliances
    • Included: Dishwasher, Disposal, Garage Door Opener, Microwave, Range/Oven, Refrigerator, Solar Panels, Free Standing Range, Ice Maker, Gas Range, Counter Top, Tankless Water Heater
    • Laundry: Other/Remarks
    Features
    • Bathtub, Built-Ins, Kitchen Island, Open Floor Plan, Kitchen Open to Family Rm
    • Flooring: Linoleum/Vinyl
    • Fireplace features: N/K
    • Common walls with other units/homes: End Unit,No Unit Above or Below
    Interior area
    • Total structure area: 2,143
    • Total interior livable area: 2,143 sqft

    Property

    Parking
    • Total spaces: 2
    • Parking features: Attached, Garage - Two Door
    • Garage spaces: 2
    Features
    • Levels: 2 Story
    • Stories: 2
    • Patio & porch: Concrete, Enclosed
    • Pool features: Community/Common
    • Spa features: Community/Common
    • Fencing: Partial
    • Has view: Yes
    • View description: Mountains/Hills, Panoramic, Valley/Canyon
    • Frontage type: Open Space
    Details
    • Additional structures: N/K
    • Parcel number: 1610303460
    • Zoning: R-1:SINGLE
    • Zoning description: R-1:SINGLE

    Construction

    Type & style
    • Home type: Townhouse
    • Property subtype: Townhouse
    Materials
    • Stucco
    • Roof: Tile/Clay
    Condition
    • Turnkey
    • Year built: 2022

    Utilities & green energy

    • Sewer: Sewer Connected
    • Water: Meter on Property

    Community & neighborhood

    Security
    • Security features: N/K
    Community
    • Community features: Playground, Pool, Spa/Hot Tub
    Location
    • Region: Oceanside
    • Subdivision: OCEANSIDE

    HOA & financial

    HOA
    • HOA fee: $367 monthly
    • Services included: Common Area Maintenance, Exterior Bldg Maintenance, Limited Insurance
    • Association name: Melrose Heights HOA

    Other

    Other facts
    • Listing terms: Cash,Conventional,VA

    Price history

    DateEventPrice
    3/16/2026Sold$925,000$432/sqft
    Source: SDMLS #260002520 Report a problem
    2/11/2026Pending sale$925,000$432/sqft
    Source: SDMLS #260002520 Report a problem
    2/5/2026Listed for sale$925,000$432/sqft
    Source: SDMLS #260002520 Report a problem
    2/24/2023Listing removed--
    Source: Zillow Rentals Report a problem
    2/9/2023Price change$4,400-2.2%$2/sqft
    Source: Zillow Rentals Report a problem
    1/4/2023Listed for rent$4,500$2/sqft
    Source: Zillow Rentals Report a problem
    11/17/2022Listing removed--
    Source: Zillow Rental Manager Report a problem
    11/11/2022Price change$4,500+7.1%$2/sqft
    Source: Zillow Rental Manager Report a problem
    11/9/2022Price change$4,200-6.7%$2/sqft
    Source: Zillow Rental Manager Report a problem
    11/6/2022Price change$4,500-2.2%$2/sqft
    Source: Zillow Rental Manager Report a problem
    10/26/2022Price change$4,600-3.2%$2/sqft
    Source: Zillow Rental Manager Report a problem
    10/17/2022Price change$4,750-5%$2/sqft
    Source: Zillow Rental Manager Report a problem
    10/15/2022Price change$5,000-9.1%$2/sqft
    Source: Zillow Rental Manager Report a problem
    10/11/2022Listed for rent$5,500$3/sqft
    Source: Zillow Rental Manager Report a problem

    Public tax history

    YearProperty taxesTax assessment
    2025$9,458 +6%$834,228 +2%
    2024$8,919 +2.5%$817,871 +0.6%
    2023$8,705 $813,035

    Find assessor info on the county website

    Neighborhood: Peacock

    Nearby schools

    GreatSchools rating
    Schools provided by the listing agent
    • District: Vista Unified School District

    Source: SDMLS. This data may not be complete. We recommend contacting the local school district to confirm school assignments for this home.

    Get a cash offer in 3 minutes
    Find out how much your home could sell for in as little as 3 minutes with a no-obligation cash offer.
    Estimated market value
    $932,700
    Get a cash offer in 3 minutes
    Find out how much your home could sell for in as little as 3 minutes with a no-obligation cash offer.
    Estimated market value
    $932,700