Skip main navigation
Contingent
  • $199,000

    1794 Wakefield Dr, Akron, OH 44320

    3beds
    1,500sqft
    : 
    $1,457/mo
    Get pre-qualified
    Single Family Residence
    Built in 2011
    8,999 Square Feet Lot
    $-- Zestimate®
    $133/sqft
    $-- HOA

    What's special

    Attached eating areaBreakfast barCorner gas log fireplaceLaundry room access
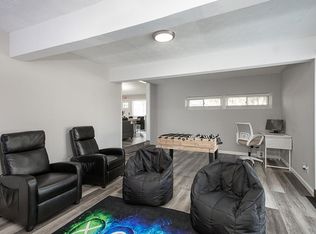
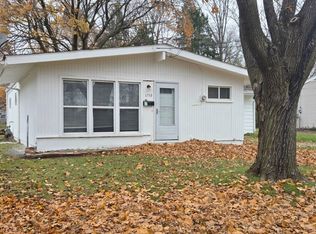
    Are you looking for a ranch home in the west Akron area that is under 20 years old and affordable? Like under $225k? This is your ONLY choice. This nice range was built in 2011 and offers 3 bedrooms and 2 FULL bathrooms, very spacious living room with corner gas log fireplace, a large kitchen with all appliances, breakfast bar, attached eating area, laundry room access and connected to the 2 c garage. Public records says this home is right at 1,500 Sq. Ft. The property is located just minutes from freeway access and not too far from Montrose and downtown Akron. Spruce up this place with some fresh paint and flooring and its as good as you can get in this price range!
    26 days
    1,890
    156

    Likely to sell faster than

    Zillow last checked:

    Listing updated:

    Listed by:

    Steve Spinelli 330-472-3614 stevespinelli@kw.com,

    Keller Williams Chervenic Rlty

    Source: MLS Now,MLS#: 5234387MLS LogoOriginating MLS: Akron Cleveland Association of REALTORS

      Facts & features

      Interior

      Bedrooms & bathrooms
      • Bedrooms: 3
      • Bathrooms: 2
      • Full bathrooms: 2
      • Main level bathrooms: 2
      • Main level bedrooms: 3
      Primary bedroom
      • Description: Flooring: Carpet
      • Features: Window Treatments
      • Level: First
      • Dimensions: 14.7 x 13.7
      Bedroom
      • Description: Flooring: Carpet
      • Features: Window Treatments
      • Level: First
      • Dimensions: 11 x 10
      Bedroom
      • Description: Flooring: Carpet
      • Features: Window Treatments
      • Level: First
      • Dimensions: 11 x 10
      Eat in kitchen
      • Description: Flooring: Luxury Vinyl Tile
      • Features: Window Treatments
      • Level: First
      • Dimensions: 22 x 12
      Laundry
      • Description: Flooring: Luxury Vinyl Tile
      • Level: Second
      • Dimensions: ND x ND
      Living room
      • Description: Flooring: Carpet
      • Features: Fireplace, Window Treatments
      • Level: First
      • Dimensions: 20 x 13.8
      Heating
      • Forced Air
      Cooling
      • Central Air
      Appliances
      • Included: Microwave, Range, Refrigerator
      Features
      • Entrance Foyer, Eat-in Kitchen, Open Floorplan
      • Basement: None
      • Number of fireplaces: 1
      • Fireplace features: Gas, Gas Log, Living Room
      Interior area
      • Total structure area: 1,500
      • Total interior livable area: 1,500 sqft
      • Finished area above ground: 1,500
      Video & virtual tour

      Property

      Parking
      • Total spaces: 2
      • Parking features: Attached, Driveway, Garage, Garage Door Opener, Paved
      • Attached garage spaces: 2
      Features
      • Levels: One
      • Stories: 1
      • Patio & porch: Deck
      Lot
      • Size: 8,999 Square Feet
      • Features: City Lot
      Details
      • Parcel number: 6743066

      Construction

      Type & style
      • Home type: SingleFamily
      • Architectural style: Ranch
      • Property subtype: Single Family Residence
      Materials
      • Vinyl Siding
      • Roof: Asphalt
      Condition
      • Updated/Remodeled
      • Year built: 2011

      Utilities & green energy

      • Sewer: Public Sewer
      • Water: Public

      Community & HOA

      Community
      • Security: Smoke Detector(s)
      • Subdivision: Delia Estates
      HOA
      • Has HOA: No
      Location
      • Region: Akron

      Financial & listing details

      • Price per square foot: $133/sqft
      • Tax assessed value: $131,890
      • Annual tax amount: $2,986
      • Date on market: 8/7/2026
      • Cumulative days on market: 27 days

        Estimated market value

        Not available

        Estimated sales range

        Not available

        Not available

        Price history

        DateEventPrice
        8/7/2026Listed for sale$199,000+13.7%$133/sqft
        Source: MLS Now #5234387 Report a problem
        1/21/2022Sold$175,000+13%$117/sqft
        Source: MLS Now #4339518 Report a problem
        12/27/2021Pending sale$154,900$103/sqft
        Source: MLS Now #4339518 Report a problem
        12/26/2021Listed for sale$154,900$103/sqft
        Source: MLS Now #4339518 Report a problem
        12/21/2021Pending sale$154,900$103/sqft
        Source: MLS Now #4339518 Report a problem
        12/18/2021Listed for sale$154,900+74%$103/sqft
        Source: MLS Now #4339518 Report a problem
        10/28/2011Sold$89,000$59/sqft
        Source: MLS Now #3236301 Report a problem
        6/11/2011Listed for sale$89,000+134.2%$59/sqft
        Source: Howard Hanna #3236301 Report a problem
        10/19/2009Sold$38,000-9.5%$25/sqft
        Source: Public Record Report a problem
        11/14/2005Sold$42,000$28/sqft
        Source: Public Record Report a problem

        Public tax history

        YearProperty taxesTax assessment
        2025$2,986 -2.6%$46,160
        2024$3,066 +19.7%$46,160
        2023$2,561 +28.8%$46,160 +68%
        2022$1,988 +2.2%$27,479 +2.6%
        2021$1,946 $26,793
        2020-- $26,793 +15.6%
        2019$1,751 +1.3%$23,181 +0%
        2018$1,728 -17.8%$23,180
        2017$2,103 $23,180 -17.5%
        2016$2,103 $28,100
        2015$2,103 +0.8%$28,100
        2014$2,086 -3.3%$28,100 -5.5%
        2013$2,158 +0.8%$29,750
        2012$2,140 +694.2%$29,750 +597.9%
        2011$270 -64.1%$4,263 -65.7%
        2010$750 $12,433 -38.2%
        2009-- $20,129
        2008$1,378 +0.9%$20,129 -4.2%
        2007$1,365 +8.3%$21,018
        2006$1,261 -42.3%$21,018 0%
        2005$2,184 +101.3%$21,025 +7.3%
        2004$1,085 -6.3%$19,597
        2003$1,158 +115.7%$19,597
        2002$537 +138.4%$19,597 +69.5%
        2001$225 +25.3%$11,561
        2000$180 $11,561
        Find assessor info on the county website

        Monthly payment

        Est. payment

        Payment breakdown

        Explore the cost of this home by adjusting the details. Changes won't be saved.
        All calculations are estimates and provided by Zillow, Inc. for informational purposes only. Actual amounts may vary.
        HOA fees may include property taxes on listings classified as Co-Ops. Contact the listing agent and/or owner for fee details.
        See how much you could borrow to make a competitive offer.

        Climate risks

        Neighborhood: West Akron

        Getting around

        26 / 100
        Car-Dependent
        28 / 100
        Some Transit
        30 / 100
        Somewhat Bikeable

        Nearby schools

        GreatSchools rating
        Schools provided by the listing agent
        • District: Akron CSD - 7701

        Source: MLS Now. This data may not be complete. We recommend contacting the local school district to confirm school assignments for this home.

        A local agent can set up tours, give advice and negotiate with sellers.

        Browse local experts