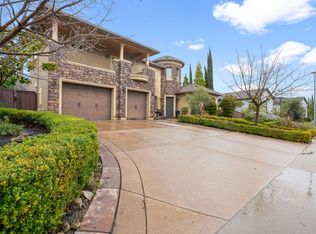
Nestled within the prestigious custom home community of Hillcrest, this exceptional single-story estate offers a rare blend of privacy, sophistication, and effortless luxury living. Thoughtfully designed and custom built, this residence features 3 spacious bedrooms, 3.5 bathrooms, and a private executive office, creating an ideal balance of comfort and functionality. A stunning open-concept floor plan is highlighted by expansive living spaces, soaring ceilings, and walls of glass that flood the home with natural light. Large sliding doors seamlessly connect the interior to the outdoors, creating a true indoor-outdoor lifestyle and extending the living experience into the beautifully curated backyard retreat. Exquisite landscaping, mature greenery, and inviting gathering spaces provide the perfect setting for both entertaining and everyday enjoyment. The luxurious primary suite is thoughtfully positioned in its own private wing, offering a serene sanctuary complete with spa-inspired amenities and tranquil views of the surrounding grounds. Secondary bedrooms each offer exceptional privacy and comfort for family and guests alike. Designed with modern convenience in mind, the home is equipped with two tankless water heaters, EV Plug, and premium systems that support both efficiency and everyday comfort. Located in one of the area's most coveted neighborhoods, residents enjoy the exclusivity of Hillcrest while benefiting from close proximity to top-rated schools, premier shopping, dining, recreation, and scenic trails. Opportunities to own a custom single-story home of this caliber in Hillcrest are exceptionally rare.
Closed
$1,200,000
1794 Woodglen Dr, Folsom, CA 95630
3beds
2,916sqft
Single Family Residence
Built in 2021
0.32 Acres Lot
$1,202,000 Zestimate®
$412/sqft
$4,395 Estimated rent
Home value
$1,202,000
$1.14M - $1.26M
$4,395/mo
Zestimate® history
Owner options
List your home for rent
$4,395/mo
Rent Zestimate®
Find your next renter with Zillow Rental Manager. Plus, with online applications, you can quickly screen prospective tenants – for free.
$4,395/mo
Rent Zestimate®
Refinance and save
$7,709/mo
Est. payment
Refinancing to a lower rate could help reduce your monthly payments and save thousands over the life of the loan.
$7,709/mo
Est. payment
Explore your selling options
Work with a Zillow partner agent
Leverage their expertise and Zillow's premium Showcase listings to get your home seen by more buyers.
Get startedList with your own agent
Get your home in front of millions of buyers by listing it on Zillow.
Learn how to do itSell it yourself
Take full control of how buyers see your home on Zillow by listing For Sale by Owner (FSBO).
List your homeWhat's special
Spa-inspired amenitiesMature greeneryExquisite landscapingInviting gathering spacesSoaring ceilingsStunning open-concept floor planBeautifully curated backyard retreat
Zillow last checked:
Listing updated:
Listed by:
Cassandra Niklewski DRE #01486948 916-844-6360,
eXp Realty of Northern California, Inc.
Bought with:
Candace Samrai, DRE #02059087
GUIDE Real Estate
Source: MetroList Services of CA,MLS#: 226073315Originating MLS: MetroList Services, Inc.
Facts & features
Interior
Bedrooms & bathrooms
- Bedrooms: 3
- Bathrooms: 4
- Full bathrooms: 3
- Partial bathrooms: 1
Rooms
- Room types: Master Bathroom, Master Bedroom, Office, Dining Room, Family Room, Kitchen, Laundry
Primary bedroom
- Features: Sitting Room, Ground Floor, Walk-In Closet
Primary bathroom
- Features: Shower Stall(s), Double Vanity, Soaking Tub
Dining room
- Features: Bar, Dining/Family Combo, Space in Kitchen
Kitchen
- Features: Pantry Closet, Quartz Counter, Slab Counter, Kitchen Island, Kitchen/Family Combo
Heating
- Central
Cooling
- Ceiling Fan(s), Central Air
Appliances
- Included: Built-In Gas Oven, Range Hood, Dishwasher, Disposal, Microwave, Double Oven, Tankless Water Heater, Warming Drawer
- Laundry: Laundry Room, Cabinets, Ground Floor, Inside, Inside Room
Features
- Flooring: Tile, Wood
- Number of fireplaces: 1
- Fireplace features: Family Room
Interior area
- Total interior livable area: 2,916 sqft
Property
Parking
- Total spaces: 3
- Parking features: Attached, Garage Faces Side, Driveway
- Attached garage spaces: 3
- Has uncovered spaces: Yes
Features
- Fencing: Back Yard,Wood
Lot
- Size: 0.32 Acres
- Features: Auto Sprinkler F&R, Landscape Back, Landscape Front
Details
- Parcel number: 07223000110000
- Zoning description: R-1-M
- Special conditions: Standard
Construction
Type & style
- Home type: SingleFamily
- Architectural style: Modern/High Tech,Ranch,Contemporary
- Property subtype: Single Family Residence
Materials
- Stucco, Wood
- Foundation: Slab
- Roof: Cement,Tile
Condition
- Year built: 2021
Utilities & green energy
- Sewer: Public Sewer
- Water: Public, Meter on Site
- Utilities for property: Cable Available, Public
Community & HOA
HOA
- Has HOA: Yes
- Amenities included: Tennis Court(s), Park
- Services included: None
- HOA fee: $120 monthly
Location
- Region: Folsom
Financial & listing details
- Price per square foot: $412/sqft
- Tax assessed value: $1,258,536
- Annual tax amount: $14,215
- Price range: $1.2M - $1.2M
- Date on market: 6/10/2026
- Road surface type: Paved
Price history
| Date | Event | Price |
|---|---|---|
| 7/8/2026 | Sold | $1,200,000$412/sqft |
Source: MetroList Services of CA #226073315 Report a problem | ||
| 6/17/2026 | Pending sale | $1,200,000$412/sqft |
Source: MetroList Services of CA #226073315 Report a problem | ||
| 6/10/2026 | Listed for sale | $1,200,000+404.2%$412/sqft |
Source: MetroList Services of CA #226073315 Report a problem | ||
| 11/1/2016 | Listing removed | $238,000$82/sqft |
Source: Lyon Real Estate #15068442 Report a problem | ||
| 10/24/2015 | Listed for sale | $238,000+19%$82/sqft |
Source: Lyon Real Estate #15068442 Report a problem | ||
| 4/8/2004 | Sold | $200,000$69/sqft |
Source: Public Record Report a problem | ||
Public tax history
| Year | Property taxes | Tax assessment |
|---|---|---|
| 2025 | $14,215 +2.1% | $1,258,536 +2% |
| 2024 | $13,930 +1.3% | $1,233,860 +2% |
| 2023 | $13,751 +1.3% | $1,209,667 +2% |
| 2022 | $13,572 +103.7% | $1,185,949 +114.6% |
| 2021 | $6,663 +54.3% | $552,696 +112.6% |
| 2020 | $4,318 -0.6% | $260,003 +2% |
| 2019 | $4,344 +1.6% | $254,905 +2% |
| 2018 | $4,274 +4.9% | $249,907 +2% |
| 2017 | $4,075 +49.5% | $245,007 +122.7% |
| 2016 | $2,725 +3.4% | $110,000 |
| 2015 | $2,634 | $110,000 |
| 2014 | $2,634 | $110,000 |
| 2013 | -- | $110,000 |
| 2012 | -- | $110,000 -50.4% |
| 2011 | -- | $221,948 +0.8% |
| 2010 | -- | $220,290 +1.8% |
| 2008 | -- | $216,485 +2% |
| 2007 | -- | $212,241 +2% |
| 2006 | -- | $208,080 +2% |
| 2005 | -- | $204,000 +545.2% |
| 2004 | -- | $31,620 +1.9% |
| 2003 | -- | $31,041 |
Find assessor info on the county website
Neighborhood: Broadstone
Nearby homes
- $1,465,2004 bd3 ba3.9k sqft1798 Woodglen Dr, Folsom, CA 95630Off Market
- $1,335,0005 bd3 ba3.6k sqft652 Glen Mady Way, Folsom, CA 95630Sold
- $288,616-- bd-- ba-- sqft651 Glen Mady Way, Folsom, CA 95630Off Market
- $1,675,0004 bd5 ba4.3k sqft1804 Woodglen Dr, Folsom, CA 95630Sold
- $1,442,1004 bd3 ba3.7k sqft1793 Woodglen Dr, Folsom, CA 95630Off Market
- $1,636,6004 bd5 ba4.2k sqft1789 Barrhead Ct, Folsom, CA 95630Off Market
- $1,529,2004 bd4 ba3.8k sqft645 Westchester Dr, Folsom, CA 95630Off Market
- $1,243,0003 bd3 ba3.4k sqft1799 Woodglen Dr, Folsom, CA 95630Off Market
Nearby schools
GreatSchools rating
- 9/10Russell Ranch Elementary SchoolGrades: K-5Distance: 1.3 mi
- 9/10Folsom Middle SchoolGrades: 6-8Distance: 2.2 mi
- 10/10Vista Del Lago High SchoolGrades: 9-12Distance: 0.4 mi
Get a cash offer in 3 minutes
Find out how much your home could sell for in as little as 3 minutes with a no-obligation cash offer.
Estimated market value
$1,202,000
Get a cash offer in 3 minutes
Find out how much your home could sell for in as little as 3 minutes with a no-obligation cash offer.
Estimated market value
$1,202,000
- California
- Sacramento County
- Folsom
- 95630
- Broadstone
- 1794 Woodglen Dr
Nearby cities
Nearby neighborhoods
Nearby zip codes
Other Folsom Topics
