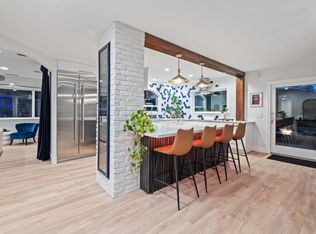
Come experience this inviting ranch style home in the highly sought after Berta Canyon neighborhood of Salinas/Prunedale. This 3 bedroom, 2 bath property is ready for its next owners to settle in, love, and make lasting memories. Enjoy cozy winter evenings by the wood burning stove, or host summer gatherings in the fenced backyard. The kitchen has been tastefully updated, featuring a 5 burner chef style range perfect for the cook in the family. The opened up layout creates a seamless great room feel, making conversation and connection effortless. Additional conveniences include indoor laundry and a pantry. A spacious family room offers the ideal setting for holidays, celebrations, and everyday relaxation. Situated on a terraced 1.32 acre lot, the property invites your imaginationconsider an ADU, gardens, or any dream you'd like to bring to life. The fenced side yard with shed is well suited for a hobby farm or extra storage. A 2- car garage with drive through doors provides easy access to the backyard, and the large driveway offers plenty of room for guests or recreational vehicles. Close and convenient proximity to both shopping and freeway access. Solar helps reduce electrical costs, adding to the home's appeal. Come make this house your new home.
Closed
Zestimate®
$930,000
17940 Berta Canyon Rd, Salinas, CA 93907
3beds
1,892sqft
Single Family Residence
Built in 1962
1.32 Acres Lot
$930,000 Zestimate®
$492/sqft
$4,065 Estimated rent
Home value
$930,000
$837,000 - $1.03M
$4,065/mo
Zestimate® history
Owner options
List your home for rent
$4,065/mo
Rent Zestimate®
Find your next renter with Zillow Rental Manager. Plus, with online applications, you can quickly screen prospective tenants – for free.
$4,065/mo
Rent Zestimate®
Refinance and save
$6,249/mo
Est. payment
Refinancing to a lower rate could help reduce your monthly payments and save thousands over the life of the loan.
$6,249/mo
Est. payment
Explore your selling options
Work with a Zillow partner agent
Leverage their expertise and Zillow's premium Showcase listings to get your home seen by more buyers.
Get startedList with your own agent
Get your home in front of millions of buyers by listing it on Zillow.
Learn how to do itSell it yourself
Take full control of how buyers see your home on Zillow by listing For Sale by Owner (FSBO).
List your homeWhat's special
Inviting ranch style homeSpacious family roomIndoor laundry
Zillow last checked:
Listing updated:
Listed by:
Holly Graham DRE #01870518 916-606-8249,
Holly Graham Real Estate
Bought with:
Peter Yan, DRE #01350374
Sun Real Estate & Financial Services
Source: MetroList Services of CA,MLS#: 226066310Originating MLS: MetroList Services, Inc.
Facts & features
Interior
Bedrooms & bathrooms
- Bedrooms: 3
- Bathrooms: 2
- Full bathrooms: 2
Primary bathroom
- Features: Double Vanity, Tile, Tub w/Shower Over, Window
Dining room
- Features: Dining/Living Combo
Kitchen
- Features: Breakfast Area, Pantry Closet, Granite Counters
Heating
- Central, Fireplace Insert, Gas, Wood Stove
Cooling
- None
Appliances
- Included: Built-In Electric Oven, Gas Cooktop, Dishwasher, Disposal, Microwave, Plumbed For Ice Maker, Dryer, Washer
- Laundry: Electric Dryer Hookup, Inside Room
Features
- Flooring: Carpet, Laminate, Tile
- Number of fireplaces: 1
- Fireplace features: Brick, Living Room, Wood Burning, Wood Burning Stove
Interior area
- Total structure area: 0
- Total interior livable area: 1,892 sqft
Property
Parking
- Total spaces: 2
- Parking features: Attached, Garage Door Opener, Garage Faces Side, Guest
- Attached garage spaces: 2
Features
- Has spa: Yes
- Spa features: Bath
- Fencing: Back Yard,Wood,Fenced
Lot
- Size: 1.32 Acres
- Features: Sprinklers In Front
- Topography: Lot Sloped,Trees Many,Upslope,Lot Sloped,Trees Many,Upslope
Details
- Additional structures: Shed(s)
- Parcel number: 125142002000
- Zoning: R1
- Special conditions: Standard
Construction
Type & style
- Home type: SingleFamily
- Architectural style: Ranch
- Property subtype: Single Family Residence
Materials
- Stucco
- Foundation: Raised, Slab, Concrete Perimeter
- Roof: Composition
Condition
- Year built: 1962
Utilities & green energy
- Electric: 220 Volts in Kitchen, 220 Volts in Laundry
- Sewer: Septic System, Septic Connected
- Water: Public, Meter on Site, Water District
- Utilities for property: Public, Electric, Internet Available, Solar, Natural Gas Connected
Green energy
- Energy generation: Solar
Community & HOA
Location
- Region: Salinas
Financial & listing details
- Price per square foot: $492/sqft
- Tax assessed value: $652,030
- Price range: $930K - $930K
- Date on market: 9/20/2026
Price history
| Date | Event | Price |
|---|---|---|
| 8/28/2026 | Sold | $930,000-2.1%$492/sqft |
Source: MetroList Services of CA #226066310 Report a problem | ||
| 8/7/2026 | Pending sale | $950,000$502/sqft |
Source: MetroList Services of CA #226066310 Report a problem | ||
| 7/10/2026 | Listed for sale | $950,000$502/sqft |
Source: MetroList Services of CA #226066310 Report a problem | ||
| 6/10/2026 | Listing removed | $950,000$502/sqft |
Source: MetroList Services of CA #226066310 Report a problem | ||
| 5/29/2026 | Listed for sale | $950,000+75.9%$502/sqft |
Source: MetroList Services of CA #226066310 Report a problem | ||
| 10/30/2015 | Sold | $540,000+2.9%$285/sqft |
Source: Public Record Report a problem | ||
| 9/29/2015 | Pending sale | $525,000$277/sqft |
Source: Coldwell Banker Residential Brokerage - Carmel - Northern California #81516034 Report a problem | ||
| 9/24/2015 | Listed for sale | $525,000$277/sqft |
Source: Coldwell Banker #ML81516034 Report a problem | ||
Public tax history
| Year | Property taxes | Tax assessment |
|---|---|---|
| 2026 | -- | $652,030 +2% |
| 2025 | $7,009 +2.2% | $639,246 +2% |
| 2024 | $6,856 +0.7% | $626,712 +2% |
| 2023 | $6,808 +0.7% | $614,424 +2% |
| 2022 | $6,758 +3.9% | $602,377 +2% |
| 2021 | $6,503 +0.1% | $590,566 +1% |
| 2020 | $6,495 +2.4% | $584,512 +2% |
| 2019 | $6,346 +1.7% | $573,052 +2% |
| 2018 | $6,239 +5.8% | $561,816 +2% |
| 2017 | $5,896 -3.9% | $550,800 +2% |
| 2016 | $6,138 +152.8% | $540,000 +141.8% |
| 2015 | $2,428 +1.8% | $223,347 +2% |
| 2014 | $2,386 | $218,973 +2.5% |
| 2012 | -- | $213,712 +2% |
| 2011 | -- | $209,522 +0.8% |
| 2010 | -- | $207,957 -0.2% |
| 2009 | -- | $208,452 +2% |
| 2008 | -- | $204,366 +2% |
| 2007 | -- | $200,360 +2% |
| 2006 | -- | $196,433 +2% |
| 2005 | -- | $192,582 +2% |
| 2004 | -- | $188,807 +1.9% |
| 2003 | -- | $185,348 +2% |
| 2002 | -- | $181,715 +2% |
| 2001 | $1,731 | $178,153 +2% |
| 2000 | -- | $174,660 |
Find assessor info on the county website
Neighborhood: 93907
Nearby homes
- $1,136,0003 bd3 ba2k sqft17920 Berta Canyon Rd, Salinas, CA 93907Sold
- $706,6003 bd2 ba1.5k sqft17956 Berta Canyon Rd, Salinas, CA 93907Off Market
- $709,3003 bd1 ba1.6k sqft17950 Berta Canyon Rd, Salinas, CA 93907Off Market
- $755,9003 bd2 ba1.5k sqft17910 Berta Canyon Rd, Salinas, CA 93907Off Market
- $745,9003 bd2 ba1.6k sqft17941 Berta Canyon Rd, Salinas, CA 93907Off Market
- $911,8003 bd2 ba1.8k sqft18431 Berta Ridge Pl, Salinas, CA 93907Off Market
- $1,075,0003 bd3 ba3k sqft17958 Berta Canyon Rd, Salinas, CA 93907Sold
- $783,8004 bd2 ba1.6k sqft17960 Berta Canyon Rd, Salinas, CA 93907Off Market
Nearby schools
GreatSchools rating
- 4/10Prunedale Elementary SchoolGrades: K-6Distance: 1 mi
- 2/10North Monterey County Middle SchoolGrades: 7-8Distance: 5.8 mi
- 4/10North Monterey County High SchoolGrades: 9-12Distance: 4.4 mi
Get a cash offer in 3 minutes
Find out how much your home could sell for in as little as 3 minutes with a no-obligation cash offer.
Estimated market value
$930,000
Get a cash offer in 3 minutes
Find out how much your home could sell for in as little as 3 minutes with a no-obligation cash offer.
Estimated market value
$930,000
- California
- Monterey County
- Salinas
- 93907
- 17940 Berta Canyon Rd
