Skip main navigation
Sold for $479,900
  • $479,900

    17940 Countdown Drive, Peyton, CO 80831

    4beds
    1,761sqft
    Manufactured Home
    Built in 1989
    5.04 Acres Lot
    $-- Zestimate®
    $273/sqft
    $2,126 Estimated rent

    Home value

    Not available

    Estimated sales range

    Not available

    $2,126/mo

    Zestimate® history
    Loading
    Loading...

    Owner options

    List your home for rent

    $2,126/mo

    Rent Zestimate®

    Find your next renter with Zillow Rental Manager. Plus, with online applications, you can quickly screen prospective tenants – for free.

    Learn more

    $2,126/mo

    Rent Zestimate®

    Refinance and save

    $2,741/mo

    Est. payment

    Refinancing to a lower rate could help reduce your monthly payments and save thousands over the life of the loan.

    See today's rates

    $2,741/mo

    Est. payment

    Explore your selling options

    Work with a Zillow partner agent

    Leverage their expertise and Zillow's premium Showcase listings to get your home seen by more buyers.

    Get started

    List with your own agent

    Get your home in front of millions of buyers by listing it on Zillow.

    Learn how to do it

    Sell it yourself

    Take full control of how buyers see your home on Zillow by listing For Sale by Owner (FSBO).

    List your home

    What's special

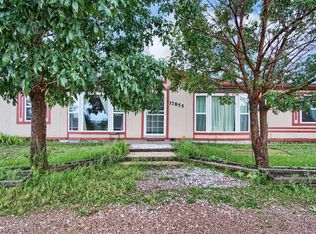
    Enjoy the best of country living with modern convenience! This beautifully updated 4-bedroom, 2-bath home sits on over 5 acres with peaceful country views, yet is just minutes from shopping and everyday amenities. Recent updates include fresh paint inside and out, newer stainless steel appliances, new carpet, newer flooring, and updated bathrooms, making this home truly move-in ready. Relax on the large covered front porch and take in the open space and scenic surroundings. An oversized garage with workshop provides ample room for vehicles, storage, hobbies, or projects. With plenty of land and room for growth, the possibilities are endless—bring your vision and make this property your own!

    Zillow last checked:

    Listing updated:

    Listed by:

    Douglas Marsh 719-482-8554 douglasmarsh19@gmail.com,

    Acquire Homes Inc.

    Bought with:

    Tony Casados, 100053696

    Real Broker, LLC DBA Real

    Source: REcolorado as distributed by MLS GRID,MLS#: 6582988MLS Logo

    Facts & features

    Interior

    Bedrooms & bathrooms
    • Bedrooms: 4
    • Bathrooms: 2
    • Full bathrooms: 2
    • Main level bathrooms: 2
    • Main level bedrooms: 4
    Bedroom
    • Description: Bathroom Adjoin, Walk In Closet
    • Features: Primary Suite
    • Level: Main
    • Area: 168 Square Feet
    • Dimensions: 14 x 12
    Bedroom
    • Level: Main
    • Area: 180 Square Feet
    • Dimensions: 15 x 12
    Bedroom
    • Level: Main
    • Area: 99 Square Feet
    • Dimensions: 11 x 9
    Bedroom
    • Level: Main
    • Area: 132 Square Feet
    • Dimensions: 12 x 11
    Bathroom
    • Level: Main
    Bathroom
    • Level: Main
    Dining room
    • Level: Main
    • Area: 144 Square Feet
    • Dimensions: 12 x 12
    Kitchen
    • Level: Main
    • Area: 252 Square Feet
    • Dimensions: 21 x 12
    Laundry
    • Level: Main
    • Area: 49 Square Feet
    • Dimensions: 7 x 7
    Living room
    • Level: Main
    • Area: 242 Square Feet
    • Dimensions: 22 x 11
    Heating
    • Forced Air, Propane
    Cooling
    • Central Air
    Features
    • Flooring: Carpet, Laminate
    • Basement: Crawl Space
    Interior area
    • Total structure area: 1,761
    • Total interior livable area: 1,761 sqft
    • Finished area above ground: 1,761

    Property

    Parking
    • Total spaces: 2
    • Parking features: Garage
    • Garage spaces: 2
    Features
    • Levels: One
    • Stories: 1
    Lot
    • Size: 5.04 Acres
    Details
    • Parcel number: 3207002008
    • Zoning: A-5
    • Special conditions: Standard

    Construction

    Type & style
    • Home type: MobileManufactured
    • Property subtype: Manufactured Home
    Materials
    • Frame, Wood Siding
    • Roof: Concrete
    Condition
    • Year built: 1989

    Utilities & green energy

    • Water: Well

    Community & neighborhood

    Location
    • Region: Peyton
    • Subdivision: Launch Pad Estates

    Other

    Other facts
    • Body type: Double Wide
    • Listing terms: Cash,Conventional,FHA,VA Loan
    • Ownership: Individual

    Price history

    DateEventPrice
    3/6/2026Sold$479,900$273/sqft
    Source: REcolorado as distributed by MLS GRID #6582988 Report a problem
    1/4/2026Pending sale$479,900$273/sqft
    Source: elevateMLS #6457291 Report a problem
    12/18/2025Price change$479,900-3.8%$273/sqft
    Source: elevateMLS #6457291 Report a problem
    5/30/2025Listed for sale$499,000+13.3%$283/sqft
    Source: elevateMLS #1558525 Report a problem
    6/29/2023Sold$440,500+10.1%$250/sqft
    Source: Public Record Report a problem
    5/9/2023Contingent$400,000$227/sqft
    Source: elevateMLS #5669035 Report a problem
    5/5/2023Listed for sale$400,000$227/sqft
    Source: elevateMLS #5669035 Report a problem

    Public tax history

    YearProperty taxesTax assessment
    2024$820 +10.5%$20,490 -21.7%
    2023$742 -6.5%$26,180 +62.1%
    2022$794 $16,150 -2.8%
    2021-- $16,610 +20.2%
    2020$680 +1.7%$13,820
    2019$669 $13,820

    Find assessor info on the county website

    Neighborhood: 80831

    Nearby schools

    GreatSchools rating
    Schools provided by the listing agent
    • Elementary: Peyton
    • Middle: Peyton
    • High: Peyton
    • District: Peyton 23-JT

    Source: REcolorado as distributed by MLS GRID. This data may not be complete. We recommend contacting the local school district to confirm school assignments for this home.