Skip main navigation
Sold
  • Price Unknown

    17940 Lakewood Dr, Platte City, MO 64079

    4beds
    4,100sqft
    Single Family Residence
    Built in 2000
    9.13 Acres Lot
    $566,700 Zestimate®
    $--/sqft
    $4,499 Estimated rent

    Home value

    $566,700

    $504,000 - $635,000

    $4,499/mo

    Zestimate® history
    Loading
    Loading...

    Owner options

    List your home for rent

    $4,499/mo

    Rent Zestimate®

    Find your next renter with Zillow Rental Manager. Plus, with online applications, you can quickly screen prospective tenants – for free.

    Learn more

    $4,499/mo

    Rent Zestimate®

    Refinance and save

    Refinancing to a lower rate could help reduce your monthly payments and save thousands over the life of the loan.

    See today's rates

    Explore your selling options

    Work with a Zillow partner agent

    Leverage their expertise and Zillow's premium Showcase listings to get your home seen by more buyers.

    Get started

    List with your own agent

    Get your home in front of millions of buyers by listing it on Zillow.

    Learn how to do it

    Sell it yourself

    Take full control of how buyers see your home on Zillow by listing For Sale by Owner (FSBO).

    List your home

    What's special

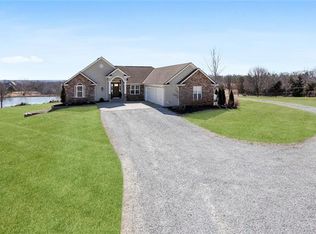
    Stunning pondGranite countertopsRefinished driveNew sliding back doorWalkout basementFresh interior paintNew carpet
    Welcome to 17940 Lakewood Dr, where serene living meets modern comfort! Nestled on 9.13 picturesque acres with a pond, this 1.5-story home boasts 4 bedrooms, 3.5 baths, and thoughtful upgrades. The main floor offers a spacious master suite complete with a cozy sitting room, a master bath featuring a jacuzzi tub, a walk-in shower, double sinks, and a walk-in closet. The kitchen shines with granite countertops, stainless steel appliances, a pantry, an eat-in breakfast area, and a formal dining room. The large living room with vaulted ceilings provides the perfect space for gatherings, and the convenience of main-floor laundry adds to the appeal. Upstairs, you’ll find two additional bedrooms and a full bath, ideal for family or guests. The walkout basement expands your living space with a large family room, a 4th bedroom with a full bath, and a versatile office/gym room. Recent updates include fresh interior paint, new windows, a new sliding back door, and new carpet. With ample acreage and a stunning pond, this home offers peaceful living just a short drive from modern conveniences. Schedule your private tour today and make this slice of paradise your own!

    Zillow last checked:

    Listing updated:

    Listed by:

    Tony Farr TEAM 816-564-8085,

    RE/MAX House of Dreams,

    Tony Farr 816-564-8085,

    RE/MAX House of Dreams

    Bought with:

    Quinn Whimley, 00244233]

    Reilly Real Estate LLC

    Source: Heartland MLS as distributed by MLS GRID,MLS#: 2519682MLS Logo

    Facts & features

    Interior

    Bedrooms & bathrooms
    • Bedrooms: 4
    • Bathrooms: 4
    • Full bathrooms: 3
    • 1/2 bathrooms: 1
    Primary bedroom
    • Features: Ceiling Fan(s)
    • Level: First
    • Area: 528 Square Feet
    • Dimensions: 22 x 24
    Bedroom 2
    • Features: Carpet
    • Level: Second
    • Area: 156 Square Feet
    • Dimensions: 13 x 12
    Bedroom 3
    • Features: Carpet
    • Level: Second
    • Area: 160 Square Feet
    • Dimensions: 16 x 10
    Bedroom 4
    • Features: Walk-In Closet(s)
    • Level: Basement
    • Area: 432 Square Feet
    • Dimensions: 24 x 18
    Breakfast room
    • Level: First
    • Area: 72 Square Feet
    • Dimensions: 9 x 8
    Dining room
    • Level: First
    • Area: 144 Square Feet
    • Dimensions: 12 x 12
    Family room
    • Features: Carpet
    • Level: Basement
    • Area: 798 Square Feet
    • Dimensions: 38 x 21
    Great room
    • Features: All Carpet, Carpet, Ceiling Fan(s)
    • Level: First
    • Area: 437 Square Feet
    • Dimensions: 23 x 19
    Kitchen
    • Features: Granite Counters, Pantry
    • Level: First
    • Area: 182 Square Feet
    • Dimensions: 13 x 14
    Office
    • Level: Basement
    • Area: 192 Square Feet
    • Dimensions: 16 x 12
    Heating
    • Propane
    Cooling
    • Electric
    Appliances
    • Included: Dishwasher, Refrigerator, Built-In Electric Oven, Stainless Steel Appliance(s)
    • Laundry: Main Level, Off The Kitchen
    Features
    • Ceiling Fan(s), Pantry, Vaulted Ceiling(s), Walk-In Closet(s)
    • Flooring: Carpet, Laminate, Tile
    • Basement: Basement BR,Finished,Sump Pump,Walk-Out Access
    • Has fireplace: No
    Interior area
    • Total structure area: 4,100
    • Total interior livable area: 4,100 sqft
    • Finished area above ground: 2,300
    • Finished area below ground: 1,800

    Property

    Parking
    • Total spaces: 2
    • Parking features: Detached
    • Garage spaces: 2
    Features
    • Patio & porch: Deck, Patio, Porch
    • Exterior features: Dormer
    • Spa features: Bath
    • Waterfront features: Pond
    Lot
    • Size: 9.13 Acres
    • Features: Acreage
    Details
    • Parcel number: 131.012000000011000
    • Special conditions: As Is

    Construction

    Type & style
    • Home type: SingleFamily
    • Architectural style: Traditional
    • Property subtype: Single Family Residence
    Materials
    • Brick Veneer, Frame
    • Roof: Composition
    Condition
    • Year built: 2000

    Utilities & green energy

    • Sewer: Septic Tank
    • Water: Rural

    Community & HOA

    Community
    • Subdivision: Lakewood Country Estates
    HOA
    • Has HOA: No
    Location
    • Region: Platte City

    Financial & listing details

    • Tax assessed value: $307,039
    • Annual tax amount: $4,022
    • Date on market: 11/21/2024
    • Listing terms: Cash,Conventional,VA Loan
    • Ownership: Private

    Price history

    DateEventPrice
    9/3/2025Sold--
    Source: Heartland MLS as distributed by MLS GRID #2519682 Report a problem
    8/2/2025Pending sale$599,900$146/sqft
    Source: Heartland MLS as distributed by MLS GRID #2519682 Report a problem
    7/15/2025Price change$599,900-7.7%$146/sqft
    Source: Heartland MLS as distributed by MLS GRID #2519682 Report a problem
    7/4/2025Listed for sale$650,000$159/sqft
    Source: Heartland MLS as distributed by MLS GRID #2519682 Report a problem
    5/28/2025Pending sale$650,000$159/sqft
    Source: Heartland MLS as distributed by MLS GRID #2519682 Report a problem
    5/22/2025Price change$650,000-4.3%$159/sqft
    Source: Heartland MLS as distributed by MLS GRID #2519682 Report a problem
    3/14/2025Price change$679,000-5.6%$166/sqft
    Source: Heartland MLS as distributed by MLS GRID #2519682 Report a problem
    2/20/2025Price change$719,000-2.7%$175/sqft
    Source: Heartland MLS as distributed by MLS GRID #2519682 Report a problem
    11/21/2024Listed for sale$739,000-1.5%$180/sqft
    Source: Heartland MLS as distributed by MLS GRID #2519682 Report a problem
    11/13/2024Listing removed--
    Source: Owner Report a problem
    11/9/2024Listed for sale$750,000+158.6%$183/sqft
    Source: Owner Report a problem
    9/18/2012Sold--
    Source: Heartland MLS as distributed by MLS GRID #1752311 Report a problem
    5/11/2012Listing removed$290,000$71/sqft
    Source: Reece and Nichols Realtors #1752311 Report a problem
    10/25/2011Listed for sale$290,000-7.9%$71/sqft
    Source: Reece and Nichols Realtors #1752311 Report a problem
    8/11/2011Listing removed$315,000$77/sqft
    Source: Reece and Nichols Realtors #1716491 Report a problem
    4/6/2011Price change$315,000-4.5%$77/sqft
    Source: Reece and Nichols Realtors #1716491 Report a problem
    12/17/2010Price change$330,000-5.7%$80/sqft
    Source: Reece and Nichols Realtors #1700142 Report a problem
    10/24/2010Listed for sale$350,000$85/sqft
    Source: Reece and Nichols Realtors #1700142 Report a problem

    Public tax history

    YearProperty taxesTax assessment
    2025$4,128 -1.8%$58,277 -3.2%
    2024$4,204 +4.5%$60,177
    2023$4,022 -0.9%$60,177
    2022$4,060 -0.3%$60,177
    2021$4,073 -1.8%$60,177 -0.2%
    2020$4,149 $60,308
    2018-- $60,308
    2017$4,189 +17.1%$60,308 +16%
    2016$3,577 +0%$51,976
    2015$3,576 +9%$51,976 +0%
    2013$3,280 $51,964
    2012-- $51,964
    2011-- $51,964
    2010-- $51,964
    2009-- $51,964
    Find assessor info on the county website

    Neighborhood: 64079

    Nearby schools

    GreatSchools rating
    Schools provided by the listing agent
    • Elementary: Compass
    • Middle: Platte City
    • High: Platte County R-III

    Source: Heartland MLS as distributed by MLS GRID. This data may not be complete. We recommend contacting the local school district to confirm school assignments for this home.

    Get a cash offer in 3 minutes
    Find out how much your home could sell for in as little as 3 minutes with a no-obligation cash offer.
    Estimated market value
    $566,700
    Get a cash offer in 3 minutes
    Find out how much your home could sell for in as little as 3 minutes with a no-obligation cash offer.
    Estimated market value
    $566,700