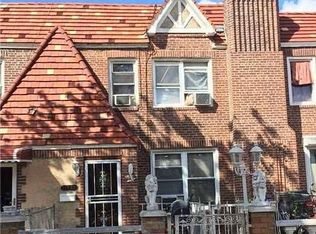
Attached two-story brick residence with a classic Tudor-style facade and stone-accented entryway. The property features a gated front entrance, paved walkway, and small fenced yard. Conveniently located on a quiet residential block lined with similar brick homes.
This property is now active in an online auction. All auction bids will be processed subject to seller approval.
Auction
Est. $742,500
17941 Anderson Road, Saint Albans, NY 11434
3beds
1,360sqft
Single Family Residence, Residential
Built in 1935
1,999 Square Feet Lot
$-- Zestimate®
$546/sqft
$-- HOA
What's special
Classic tudor-style facadeSmall fenced yardStone-accented entrywayAttached two-story brick residenceGated front entrancePaved walkway
- 31 days
- 90
- 1
Zillow last checked:
Listing updated:
Listed by:
Emma Djiya 610-301-8803,
1st Class Realty 570-775-6110
Source: OneKey® MLS as distributed by MLS GRID,MLS#: 1063622
Facts & features
Interior
Bedrooms & bathrooms
- Bedrooms: 3
- Bathrooms: 2
- Full bathrooms: 1
- 1/2 bathrooms: 1
Heating
- Hot Water, Natural Gas, Other
Cooling
- None
Appliances
- Included: None
Features
- Other
- Flooring: Hardwood
- Basement: Full
- Attic: None
- Has fireplace: No
Interior area
- Total structure area: 1,600
- Total interior livable area: 1,360 sqft
Property
Parking
- Total spaces: 1
- Parking features: Attached, Shared Driveway
- Garage spaces: 1
- Has uncovered spaces: Yes
Lot
- Size: 1,999 Square Feet
Details
- Parcel number: 124750079
- Special conditions: Auction,In Foreclosure,Real Estate Owned
Construction
Type & style
- Home type: SingleFamily
- Architectural style: Traditional
- Property subtype: Single Family Residence, Residential
- Attached to another structure: Yes
Materials
- Brick
Condition
- Year built: 1935
Utilities & green energy
- Sewer: Public Sewer
- Water: Public
- Utilities for property: Electricity Available
Community & HOA
HOA
- Has HOA: No
Location
- Region: Jamaica
Financial & listing details
- Price per square foot: $546/sqft
- Tax assessed value: $41,580
- Annual tax amount: $4,305
- Date on market: 10/17/2026
- Cumulative days on market: 24 days
- Listing agreement: Exclusive Right To Sell
- Electric utility on property: Yes
Estimated market value
Not available
Estimated sales range
Not available
Not available
Public tax history
| Year | Property taxes | Tax assessment |
|---|---|---|
| 2025 | -- | $39,300 +9.9% |
| 2024 | -- | $35,760 +0.5% |
| 2023 | -- | $35,580 +7.6% |
| 2022 | -- | $33,060 +3.2% |
| 2021 | -- | $32,040 +9% |
| 2020 | $5,103 +1.6% | $29,400 +16.7% |
| 2019 | $5,024 +7.2% | $25,200 +12.5% |
| 2018 | $4,685 +7.9% | $22,394 +5.2% |
| 2017 | $4,340 +10.5% | $21,292 +6% |
| 2016 | $3,928 | $20,088 |
| 2015 | $3,928 +78.3% | $20,088 +1.6% |
| 2014 | $2,203 | $19,780 +6% |
| 2013 | -- | $18,662 +5.2% |
| 2012 | -- | $17,744 +6% |
| 2011 | -- | $16,740 -4.2% |
| 2010 | -- | $17,472 +6% |
| 2009 | -- | $16,484 +6% |
| 2008 | -- | $15,552 +2.3% |
| 2007 | -- | $15,206 |
| 2006 | -- | $15,206 +4.4% |
| 2005 | -- | $14,560 +6% |
| 2004 | -- | $13,737 +6% |
| 2003 | -- | $12,960 +2.3% |
| 2002 | -- | $12,672 |
| 2001 | -- | $12,672 +4.4% |
| 2000 | -- | $12,134 |
Find assessor info on the county website
Climate risks
Neighborhood: St. Albans
Nearby schools
Schools provided by the listing agent
- Elementary: Cynthia Jenkins School
- Middle: Queens United Middle School
- High: Contact Agent
Source: OneKey® MLS as distributed by MLS GRID. This data may not be complete. We recommend contacting the local school district to confirm school assignments for this home.