Skip main navigation
Sold for $235,000
  • $235,000

    17941 E Thirteen Mile Rd, Fraser, MI 48026

    3beds
    2,100sqft
    Single Family Residence
    Built in 1962
    6,098 Square Feet Lot
    $228,900 Zestimate®
    $112/sqft
    $1,956 Estimated rent

    Home value

    $228,900

    $217,000 - $240,000

    $1,956/mo

    Zestimate® history
    Loading
    Loading...

    Owner options

    List your home for rent

    $1,956/mo

    Rent Zestimate®

    Find your next renter with Zillow Rental Manager. Plus, with online applications, you can quickly screen prospective tenants – for free.

    Learn more

    $1,956/mo

    Rent Zestimate®

    Refinance and save

    $1,638/mo

    Est. payment

    Refinancing to a lower rate could help reduce your monthly payments and save thousands over the life of the loan.

    See today's rates

    $1,638/mo

    Est. payment

    Explore your selling options

    Work with a Zillow partner agent

    Leverage their expertise and Zillow's premium Showcase listings to get your home seen by more buyers.

    Get started

    List with your own agent

    Get your home in front of millions of buyers by listing it on Zillow.

    Learn how to do it

    Sell it yourself

    Take full control of how buyers see your home on Zillow by listing For Sale by Owner (FSBO).

    List your home

    What's special

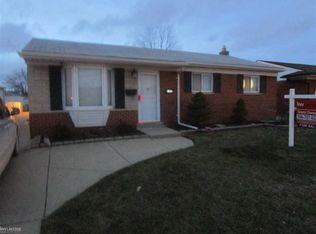
    Welcome home to this meticulously maintained & totally updated ranch in the CENTER OF IT ALL. From the moment you arrive, this south-facing home welcomes you with beautiful landscaping, a convenient circle drive, & an abundance of natural light that fills the home all day. There is an easy & inviting feeling here, the kind of place where you can picture everyday life & having a place to gather. Step inside to the spacious living room, where sunlight pours through the windows & highlights the warm, comfortable atmosphere. The home was thoughtfully updated in 2020 with a renovated eat-in kitchen, updated bathroom, new flooring, & fresh paint throughout, giving you the comfort of a home that has already been cared for & loved. BUT OMG the real magic happens out back. The rec room, complete with an electric fireplace, leads directly to your own private outdoor retreat. Step outside & discover an oasis designed for slowing down & enjoying life. This BREATHTAKING yard featuring a brand-new pergola, new patio, multiple seating areas, a hot tub, & beautiful landscaping that creates a peaceful escape right at home. Whether you're hosting friends, enjoying a quiet evening under the pergola, or soaking in the hot tub after a long day, this backyard is made for making memories. Need more room to spread out? The fully finished basement gives you even more space to live, entertain, or accommodate guests, complete with a 2nd full kitchen. With all appliances included (both upstairs & down) you can settle in with ease. Best of all, you're close to everything that makes life convenient. Major freeways, shopping, dining, entertainment, & everyday essentials are all within easy reach, while award-winning Fraser Public Schools add another wonderful piece to the picture. A home this well cared for, with this much living space & an outdoor setting this special, doesn't come along every day. Come see it for yourself, & fall in love with the place you'll soon be proud to call home.

    Zillow last checked:

    Listing updated:

    Listed by:

    Heather Covell 313-378-8070,

    Good Company

    Bought with:

    Shawn Sturdivent, 6501380112

    Elementary Homes LLC

    Source: Realcomp II,MLS#: 20261067851MLS Logo

    Facts & features

    Interior

    Bedrooms & bathrooms
    • Bedrooms: 3
    • Bathrooms: 2
    • Full bathrooms: 2
    Primary bedroom
    • Level: Entry
    • Area: 132
    • Dimensions: 12 X 11
    Bedroom
    • Level: Entry
    • Area: 110
    • Dimensions: 11 X 10
    Bedroom
    • Level: Entry
    • Area: 120
    • Dimensions: 12 X 10
    Other
    • Level: Entry
    Other
    • Level: Entry
    Bonus room
    • Level: Entry
    • Area: 300
    • Dimensions: 20 X 15
    Flex room
    • Level: Basement
    • Area: 500
    • Dimensions: 25 X 20
    Kitchen
    • Level: Entry
    • Area: 180
    • Dimensions: 15 X 12
    Other
    • Level: Basement
    • Area: 180
    • Dimensions: 15 X 12
    Laundry
    • Level: Basement
    • Area: 180
    • Dimensions: 15 X 12
    Living room
    • Level: Entry
    • Area: 300
    • Dimensions: 20 X 15
    Heating
    • Forced Air, Natural Gas
    Appliances
    • Included: Dishwasher, Disposal, Dryer, Exhaust Fan, Free Standing Electric Range, Free Standing Gas Range, Free Standing Refrigerator, Humidifier, Stainless Steel Appliances, Washer
    • Laundry: Gas Dryer Hookup, Washer Hookup
    Features
    • Basement: Finished,Full
    • Has fireplace: No
    Interior area
    • Total interior livable area: 2,100 sqft
    • Finished area above ground: 1,200
    • Finished area below ground: 900

    Property

    Parking
    • Total spaces: 2
    • Parking features: Two Car Garage, Circular Driveway, Detached, Driveway, Electricityin Garage, Garage Faces Front, Garage Door Opener, Oversized, Side Entrance
    • Garage spaces: 2
    Features
    • Levels: One
    • Stories: 1
    • Entry location: GroundLevelwSteps
    • Patio & porch: Covered, Patio, Porch
    • Exterior features: Lighting, Spa Hottub
    • Pool features: None
    • Fencing: Back Yard,Fenced
    Lot
    • Size: 6,098 Square Feet
    • Dimensions: 50 x 120
    • Features: Level
    Details
    • Parcel number: 1405458039
    • Special conditions: Short Sale No,Standard

    Construction

    Type & style
    • Home type: SingleFamily
    • Architectural style: Ranch
    • Property subtype: Single Family Residence
    Materials
    • Brick
    • Foundation: Basement, Block
    • Roof: Asphalt
    Condition
    • New construction: No
    • Year built: 1962

    Utilities & green energy

    • Electric: Volts 220, Circuit Breakers
    • Sewer: Public Sewer
    • Water: Public
    • Utilities for property: Above Ground Utilities

    Community & HOA

    Community
    • Features: Sidewalks
    • Subdivision: VENETIAN VILLAGE SUB
    HOA
    • Has HOA: No
    Location
    • Region: Fraser

    Financial & listing details

    • Price per square foot: $112/sqft
    • Tax assessed value: $75,602
    • Annual tax amount: $3,669
    • Date on market: 8/27/2026
    • Cumulative days on market: 6 days
    • Listing agreement: Exclusive Right To Sell
    • Listing terms: Cash,Conventional,FHA,Va Loan
    • Exclusions: Exclusion(s) Do Not Exist

    Price history

    DateEventPrice
    9/23/2026Sold$235,000+6.8%$112/sqft
    Source: Realcomp II #20261067851 Report a problem
    8/31/2026Pending sale$220,000$105/sqft
    Source: Realcomp II #20261067851 Report a problem
    8/27/2026Listed for sale$220,000+63%$105/sqft
    Source: Realcomp II #20261067851 Report a problem
    1/16/2020Sold$135,000$64/sqft
    Source: Public Record Report a problem

    Public tax history

    YearProperty taxesTax assessment
    2026$3,669 +2.7%$96,100 +5.4%
    2025$3,573 +3.5%$91,200 +6.5%
    2024$3,453 +7.4%$85,600 +6.2%
    2023$3,216 +0.2%$80,600 +16.6%
    2022$3,210 $69,100 +4.5%
    2021-- $66,100 +4.1%
    2020-- $63,500 +8.4%
    2019-- $58,600 +4.8%
    2018$1,902 $55,900 +11.8%
    2017-- $49,981 +0%
    2016-- $49,967 +18.6%
    2015$1,543 $42,137 +18.3%
    2013$1,543 $35,626 -9.5%
    2011-- $39,369 -16.2%
    2010-- $46,952 -0.7%
    2009-- $47,302 -28.2%
    2008-- $65,915 -5.9%
    2007-- $70,013 +5.5%
    2006-- $66,380 +0.7%
    2005-- $65,906
    Find assessor info on the county website

    Neighborhood: 48026

    Nearby schools

    GreatSchools rating
    Get a cash offer in 3 minutes
    Find out how much your home could sell for in as little as 3 minutes with a no-obligation cash offer.
    Estimated market value
    $228,900
    Get a cash offer in 3 minutes
    Find out how much your home could sell for in as little as 3 minutes with a no-obligation cash offer.
    Estimated market value
    $228,900