Skip main navigation
Closed
  • $519,900

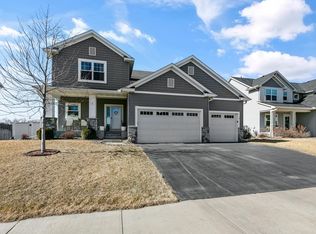
    17941 Equinox Ave, Lakeville, MN 55044

    3beds
    2,152sqft
    Single Family Residence
    Built in 2018
    8,581 Square Feet Lot
    $500,200 Zestimate®
    $242/sqft
    $2,949 Estimated rent

    Home value

    $500,200

    $465,000 - $540,000

    $2,949/mo

    Zestimate® history
    Loading
    Loading...

    Owner options

    List your home for rent

    $2,949/mo

    Rent Zestimate®

    Find your next renter with Zillow Rental Manager. Plus, with online applications, you can quickly screen prospective tenants – for free.

    Learn more

    $2,949/mo

    Rent Zestimate®

    Refinance and save

    $3,297/mo

    Est. payment

    Refinancing to a lower rate could help reduce your monthly payments and save thousands over the life of the loan.

    See today's rates

    $3,297/mo

    Est. payment

    Explore your selling options

    Work with a Zillow partner agent

    Leverage their expertise and Zillow's premium Showcase listings to get your home seen by more buyers.

    Get started

    List with your own agent

    Get your home in front of millions of buyers by listing it on Zillow.

    Learn how to do it

    Sell it yourself

    Take full control of how buyers see your home on Zillow by listing For Sale by Owner (FSBO).

    List your home

    What's special

    Welcome to this stunning 2018-built home, where modern design meets timeless elegance! Featuring large windows that fill the space with natural light, this home boasts an inviting great room with a cozy brick surround gas fireplace—perfect for gatherings. The main level shines with wood floors throughout, while the charming front office (or flex room) adds versatility to your lifestyle. The gourmet kitchen is a chef’s dream, complete with a large island, sleek quartz countertops, subway tile backsplash, and custom alder wood cabinets. A walk-in pantry provides ample storage, and the adjacent mudroom includes a built-in boot bench for added convenience. Step outside to enjoy your maintenance-free deck with a pergola, overlooking a privacy-fenced backyard that is ideal for relaxing or entertaining. Upstairs, the private primary suite offers a serene retreat, while two additional spacious bedrooms and an upper-level laundry room add to the home’s thoughtful design. The unfinished walk-out lower level presents endless possibilities for customization. Don’t miss this incredible opportunity—schedule your showing today!

    Zillow last checked:

    Listing updated:

    Listed by:

    Katie Ashland 612-718-4843,

    Edina Realty, Inc.,

    Carrie Ledermann 952-237-8893

    Bought with:

    Chinta Narisi Reddy

    LPT Realty, LLC

    Source: NorthstarMLS as distributed by MLS GRID,MLS#: 6683249MLS Logo

    Facts & features

    Interior

    Bedrooms & bathrooms
    • Bedrooms: 3
    • Bathrooms: 3
    • Full bathrooms: 2
    • 1/2 bathrooms: 1
    Bedroom
    • Level: Upper
    • Area: 221 Square Feet
    • Dimensions: 17x13
    Bedroom 2
    • Level: Upper
    • Area: 130 Square Feet
    • Dimensions: 13x10
    Bedroom 3
    • Level: Upper
    • Area: 120 Square Feet
    • Dimensions: 12x10
    Dining room
    • Level: Main
    • Area: 156 Square Feet
    • Dimensions: 13x12
    Family room
    • Level: Main
    • Area: 289 Square Feet
    • Dimensions: 17x17
    Kitchen
    • Level: Main
    • Area: 247 Square Feet
    • Dimensions: 19x13
    Office
    • Level: Main
    • Area: 100 Square Feet
    • Dimensions: 10x10
    Heating
    • Forced Air
    Cooling
    • Central Air
    Appliances
    • Included: Air-To-Air Exchanger, Dishwasher, Disposal, Dryer, Electric Water Heater, Humidifier, Water Filtration System, Microwave, Range, Refrigerator, Stainless Steel Appliance(s), Washer, Water Softener Owned
    • Laundry: Laundry Room, Upper Level
    Features
    • Basement: Daylight,Drain Tiled,Full,Concrete,Sump Pump,Unfinished,Walk-Out Access
    • Number of fireplaces: 1
    • Fireplace features: Brick, Family Room, Gas
    Interior area
    • Total structure area: 2,152
    • Total interior livable area: 2,152 sqft
    • Finished area above ground: 2,152
    • Finished area below ground: 0

    Property

    Parking
    • Total spaces: 3
    • Parking features: Attached, Asphalt, Garage Door Opener
    • Attached garage spaces: 3
    • Has uncovered spaces: Yes
    Accessibility
    • Accessibility features: None
    Features
    • Levels: Two
    • Stories: 2
    • Patio & porch: Composite Decking, Deck, Front Porch
    • Pool features: None
    • Fencing: Full,Privacy,Wood
    Lot
    • Size: 8,581 Square Feet
    • Dimensions: 110 x 78 x 110 x 78
    • Features: Tree Coverage - Light
    Details
    • Foundation area: 1088
    • Parcel number: 225710001100
    • Zoning description: Residential-Single Family

    Construction

    Type & style
    • Home type: SingleFamily
    • Property subtype: Single Family Residence
    Materials
    • Frame
    • Roof: Age 8 Years or Less,Asphalt,Pitched
    Condition
    • New construction: No
    • Year built: 2018

    Utilities & green energy

    • Gas: Natural Gas
    • Sewer: City Sewer/Connected
    • Water: City Water/Connected
    • Utilities for property: Underground Utilities

    Community & HOA

    Community
    • Subdivision: Pheasant Run Of Lakeville
    HOA
    • Has HOA: No
    Location
    • Region: Lakeville

    Financial & listing details

    • Price per square foot: $242/sqft
    • Tax assessed value: $470,900
    • Annual tax amount: $5,074
    • Date on market: 3/20/2025
    • Cumulative days on market: 4 days
    • Road surface type: Paved

    Price history

    DateEventPrice
    4/28/2025Sold$519,900$242/sqft
    Source: NorthstarMLS as distributed by MLS GRID #6683249 Report a problem
    3/24/2025Pending sale$519,900$242/sqft
    Source: NorthstarMLS as distributed by MLS GRID #6683249 Report a problem
    3/20/2025Listed for sale$519,900+33.3%$242/sqft
    Source: NorthstarMLS as distributed by MLS GRID #6683249 Report a problem
    10/17/2019Sold$390,000$181/sqft
    Source: NorthstarMLS as distributed by MLS GRID #5209006 Report a problem

    Public tax history

    YearProperty taxesTax assessment
    2024$5,122 +0.9%$470,900 -0.1%
    2023$5,074 +2.8%$471,200 +4%
    2022$4,936 +1.1%$453,200 +16.3%
    2021$4,882 +0.5%$389,600 +4.4%
    2020$4,858 +514.9%$373,036 +343%
    2019$790 $84,200 +5%
    2018$790 -40.2%$80,200 +5.1%
    2017$1,322 +211%$76,300 +429.9%
    2016$425 $14,400
    Find assessor info on the county website

    Neighborhood: 55044

    Nearby schools

    GreatSchools rating
    Get a cash offer in 3 minutes
    Find out how much your home could sell for in as little as 3 minutes with a no-obligation cash offer.
    Estimated market value
    $500,200
    Get a cash offer in 3 minutes
    Find out how much your home could sell for in as little as 3 minutes with a no-obligation cash offer.
    Estimated market value
    $500,200