Tucked away off Hwy 31 E is a wonderful property on 1.663 acres that's surrounded by woods and located outside city limits; just 10 minutes to Tyler and less than 15 minutes to Kilgore! This 4 bed, 3.5 bath home has a great layout with split floorplan, 2 living areas, breakfast area, office and backyard patio. Once inside, you'll notice the welcoming foyer with a formal dining room on your left perfect for hosting. Enjoy the gas log fireplace in the living room and family room and create wonderful meals in the kitchen that is well equipped with granite countertops, plenty of cabinetry a pantry and all the necessary appliances. The primary bedroom is a retreat; with plenty of room for a sitting area, a walk in closet and en suite bath that features a jetted tub, shower and additional walk in closet. Take advantage of the quiet office room offering privacy when the glass french doors are shut. Outside has plenty of room for games, an additional workshop or just quiet evenings surrounded by the East Texas Piney Woods. Welcome home!
Sold
Price Unknown
17941 State Highway 31 E, Tyler, TX 75705
4beds
2,627sqft
Single Family Residence
Built in 2004
1.66 Acres Lot
$443,500 Zestimate®
$--/sqft
$2,817 Estimated rent
Home value
$443,500
$412,000 - $479,000
$2,817/mo
Zestimate® history
Owner options
List your home for rent
$2,817/mo
Rent Zestimate®
Find your next renter with Zillow Rental Manager. Plus, with online applications, you can quickly screen prospective tenants – for free.
$2,817/mo
Rent Zestimate®
Refinance and save
Refinancing to a lower rate could help reduce your monthly payments and save thousands over the life of the loan.
Explore your selling options
Work with a Zillow partner agent
Leverage their expertise and Zillow's premium Showcase listings to get your home seen by more buyers.
Get startedList with your own agent
Get your home in front of millions of buyers by listing it on Zillow.
Learn how to do itSell it yourself
Take full control of how buyers see your home on Zillow by listing For Sale by Owner (FSBO).
List your homeWhat's special
Gas log fireplaceAdditional workshopSplit floorplanFormal dining roomGreat layoutGranite countertopsSurrounded by woods
Zillow last checked:
Listing updated:
Listed by:
Erika Gonzalez 903-571-9313,
Maya Properties
Bought with:
Brenda Ruiz
MILLER HOMES GROUP
Source: GTARMLS,MLS#: 25012356
Facts & features
Interior
Bedrooms & bathrooms
- Bedrooms: 4
- Bathrooms: 4
- Full bathrooms: 3
- 1/2 bathrooms: 1
Bathroom
- Features: Shower Only, Shower/Tub, Walk-In Closet(s), Bar, Jack & Jill
Heating
- Central/Gas, Fireplace
Cooling
- Central Electric, Attic Fan, Ceiling Fan(s)
Appliances
- Included: Dishwasher, Microwave, Electric Oven, Gas Cooktop, Tankless Water Heater
Features
- Master Bedroom Split, Walk-In Closet, Separate Walk-In Closets, Ceiling Fan, Pantry, Kitchen Island
- Flooring: Carpet, Wood, Tile
- Windows: Blinds
- Fireplace features: Gas, Brick
Interior area
- Total structure area: 2,627
- Total interior livable area: 2,627 sqft
Property
Parking
- Total spaces: 2
- Parking features: Inside Entrance, Garage Door Opener, Paved
- Garage spaces: 2
Features
- Levels: One
- Stories: 1
- Patio & porch: Covered
- Exterior features: Rain Gutters
- Pool features: None
- Has spa: Yes
- Spa features: Bath
- Fencing: None
Lot
- Size: 1.66 Acres
- Features: Wooded, Rectangular Lot
Details
- Additional structures: Storage
- Parcel number: 100000043200017000
Construction
Type & style
- Home type: SingleFamily
- Architectural style: Traditional
- Property subtype: Single Family Residence
Materials
- Brick
- Foundation: Slab
- Roof: Composition
Condition
- Pre-owned
- Year built: 2004
Utilities & green energy
- Sewer: Aerobic Septic
- Water: Private
- Utilities for property: Cable Available, Overhead Utilities
Community & HOA
Community
- Security: Audio and Video Surveillance, Smoke Detector(s)
- Subdivision: A0432 L Hinds
HOA
- Has HOA: No
Location
- Region: Tyler
Financial & listing details
- Tax assessed value: $425,895
- Annual tax amount: $5,438
- Date on market: 8/14/2025
- Listing terms: Conventional,FHA,VA Loan,Cash,USDA Loan
- Road surface type: Paved
Price history
| Date | Event | Price |
|---|---|---|
| 11/14/2025 | Sold | -- |
Source:  GTARMLS #25012356 Report a problem GTARMLS #25012356 Report a problem | ||
| 10/20/2025 | Pending sale | $449,900$171/sqft |
Source: GTARMLS #25012356 Report a problem | ||
| 8/15/2025 | Listed for sale | $449,900$171/sqft |
Source: GTARMLS #25012356 Report a problem | ||
Public tax history
| Year | Property taxes | Tax assessment |
|---|---|---|
| 2024 | $5,438 +13.8% | $425,895 +12.2% |
| 2023 | $4,779 +3.9% | $379,429 +19% |
| 2022 | $4,600 +0.6% | $318,727 +11.9% |
| 2021 | $4,573 +6.6% | $284,727 +6.3% |
| 2020 | $4,291 +1.9% | $267,950 +5.8% |
| 2019 | $4,210 -0.8% | $253,280 +3% |
| 2018 | $4,245 +3% | $245,833 +2.4% |
| 2017 | $4,122 +1.6% | $240,133 +2% |
| 2016 | $4,055 +4.4% | $235,387 +4.1% |
| 2015 | $3,884 | $226,062 |
| 2014 | $3,884 +1.9% | -- |
| 2013 | $3,811 +2.6% | -- |
| 2012 | $3,715 -0.1% | -- |
| 2011 | $3,718 | -- |
| 2010 | -- | $210,916 |
| 2009 | -- | $210,916 -0.2% |
| 2008 | -- | $211,300 |
| 2007 | -- | $211,300 +5.1% |
| 2006 | -- | $201,100 +14.5% |
| 2005 | -- | $175,700 +2340.3% |
| 2004 | -- | $7,200 |
| 2003 | -- | $7,200 |
| 2002 | -- | $7,200 |
| 2001 | -- | $7,200 |
| 2000 | -- | $7,200 |
Find assessor info on the county website
Neighborhood: 75705
Nearby homes
- $35,837-- bd1 ba960 sqft18075 State Highway 31 E, Tyler, TX 75705Off Market
- $24,629-- bd-- ba-- sqft18075 State Highway 31 E, Tyler, TX 75705Off Market
- $70,590-- bd-- ba1.7k sqft17856 State Highway 31 E, Tyler, TX 75705Off Market
- $---- sqft17833 State Highway 31 E, Tyler, TX 75705Off Market
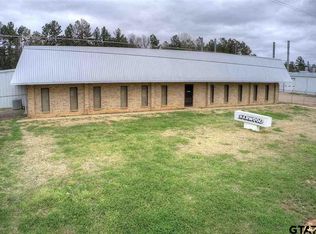
- $40,428-- bd1 ba1.2k sqft18123 State Highway 31 E, Tyler, TX 75705Off Market
- $33,365-- bd-- ba-- sqft18123 State Highway 31 E, Tyler, TX 75705Off Market
- $30,220-- bd-- ba1.7k sqft400 Fm 757, Tyler, TX 75705Off Market
- $68,0776.94 acres17856 State Highway 31 E, Tyler, TX 75705Off Market
Nearby schools
GreatSchools rating
- 5/10Jackson Elementary SchoolGrades: PK-3Distance: 1.7 mi
- 4/10Chapel Hill Middle SchoolGrades: 7-8Distance: 6.5 mi
- 4/10Chapel Hill High SchoolGrades: 9-12Distance: 6.3 mi
Schools provided by the listing agent
- Elementary: Chapel Hill-Tyler
- Middle: Chapel Hill-Tyler
- High: Chapel Hill-Tyler
Source: GTARMLS. This data may not be complete. We recommend contacting the local school district to confirm school assignments for this home.
Sell for more on Zillow
Get a Zillow Showcase℠ listing at no additional cost and you could sell for .
$443,500
2% more
+$8,870
With Zillow Showcase(estimated)
$452,370
Sell for more on Zillow
Get a Zillow Showcase℠ listing at no additional cost and you could sell for .
$443,500
2% more
+$8,870
With Zillow Showcase(estimated)
$452,370
- Texas
- Smith County
- Tyler
- 75705
- 17941 State Highway 31 E
