Welcome to Mariposa, a vibrant master-planned community where convenience meets natural beauty, offering easy access to shopping, dining, and endless outdoor recreation. This stunning Aegean floor plan was designed with today's lifestyle in mind, featuring 5 spacious bedrooms and 3 full baths, perfectly suited for growing families, multi-generational living, or those who simply crave more space. Styled with our Farmhouse-inspired interior selections, this home blends warmth and sophistication at every turn. The gourmet kitchen makes a statement with rich Quill-stained cabinets, elegant marble-look quartz counters, a large center island with designer pendant lighting, and a full suite of stainless-steel appliancesincluding a smart oven/range, wall oven, and built-in microwavemaking it easy to cook, gather, and entertain. The expansive great room showcases soaring vaulted ceilings that flood the space with natural light, seamlessly connecting to the outdoors for year-round enjoyment. The primary suite is a true retreat, complete with coffered ceilings, a spa-like bath featuring a freestanding soaking tub, walk-in shower, and dual vanities. Discover why Mariposa is the perfect place to create your next chapter. **Price subject to change.
Closed
$814,000
17942 McKee Blvd, Lathrop, CA 95330
5beds
2,461sqft
Single Family Residence
Built in 2025
7,840 Square Feet Lot
$823,000 Zestimate®
$331/sqft
$3,424 Estimated rent
Home value
$823,000
$741,000 - $914,000
$3,424/mo
Zestimate® history
Owner options
List your home for rent
$3,424/mo
Rent Zestimate®
Find your next renter with Zillow Rental Manager. Plus, with online applications, you can quickly screen prospective tenants – for free.
$3,424/mo
Rent Zestimate®
Refinance and save
$5,214/mo
Est. payment
Refinancing to a lower rate could help reduce your monthly payments and save thousands over the life of the loan.
$5,214/mo
Est. payment
Explore your selling options
Work with a Zillow partner agent
Leverage their expertise and Zillow's premium Showcase listings to get your home seen by more buyers.
Get startedList with your own agent
Get your home in front of millions of buyers by listing it on Zillow.
Learn how to do itSell it yourself
Take full control of how buyers see your home on Zillow by listing For Sale by Owner (FSBO).
List your homeWhat's special
Zillow last checked:
Listing updated:
Listed by:
Michelle Nguyen DRE #02054803 888-408-6590,
K. Hovnanian California Operations
Bought with:
Non-MLS Office
Source: MetroList Services of CA,MLS#: 225127749Originating MLS: MetroList Services, Inc.
Facts & features
Interior
Bedrooms & bathrooms
- Bedrooms: 5
- Bathrooms: 3
- Full bathrooms: 3
Rooms
- Room types: Master Bathroom, Master Bedroom, Office, Great Room, Kitchen, Laundry
Primary bathroom
- Features: Shower Stall(s), Double Vanity, Soaking Tub, Low-Flow Shower(s), Low-Flow Toilet(s), Walk-In Closet(s), Quartz, Window
Dining room
- Features: Bar, Dining/Family Combo
Kitchen
- Features: Pantry Cabinet, Pantry Closet, Quartz Counter, Kitchen Island, Island w/Sink
Heating
- Central, Electric, Zoned
Cooling
- Central Air, Zoned
Appliances
- Included: Built-In Electric Oven, Range Hood, Dishwasher, Disposal, Microwave, Plumbed For Ice Maker, Electric Water Heater, Free-Standing Electric Range
- Laundry: Laundry Room, Electric Dryer Hookup, Hookups Only
Features
- Flooring: Carpet, Laminate, Tile
- Has fireplace: No
Interior area
- Total interior livable area: 2,461 sqft
Property
Parking
- Total spaces: 2
- Parking features: Attached, Garage Door Opener, Garage Faces Front, Interior Access, Driveway
- Attached garage spaces: 2
- Has uncovered spaces: Yes
Features
- Stories: 1
- Fencing: Back Yard,Wood,Fenced
Lot
- Size: 7,840 Square Feet
- Features: Curb(s), Landscape Front, Low Maintenance
Details
- Zoning description: Res
- Special conditions: Standard
Construction
Type & style
- Home type: SingleFamily
- Architectural style: Mediterranean
- Property subtype: Single Family Residence
- Attached to another structure: Yes
Materials
- Stucco
- Foundation: Concrete, Slab
- Roof: Cement,Tile
Condition
- Year built: 2025
Details
- Builder name: K. Hovnanian Homes
Utilities & green energy
- Sewer: Public Sewer
- Water: Public
- Utilities for property: Cable Available, Sewer In & Connected, Electric, Solar
Green energy
- Energy generation: Solar
Community & HOA
Location
- Region: Lathrop
Financial & listing details
- Price per square foot: $331/sqft
- Price range: $814K - $814K
- Date on market: 2/19/2026
- Road surface type: Paved, Paved Sidewalk
Price history
| Date | Event | Price |
|---|---|---|
| 1/27/2026 | Sold | $814,000-1.3%$331/sqft |
Source: MetroList Services of CA #225127749 Report a problem | ||
| 10/10/2025 | Listing removed | $824,910$335/sqft |
Source:  K. Hovnanian Companies, LLC Report a problem K. Hovnanian Companies, LLC Report a problem | ||
| 9/18/2025 | Listed for sale | $824,910$335/sqft |
Source: K. Hovnanian Companies, LLC Report a problem | ||
Public tax history
Tax history is unavailable.
Neighborhood: 95330
Nearby homes
- $606,1004 bd3 ba2.2k sqft17947 McKee Blvd, Lathrop, CA 95330Off Market
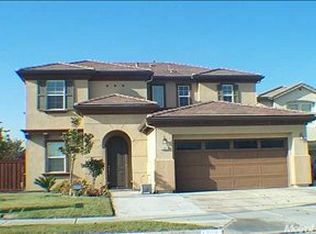
- $641,2004 bd2 ba2.8k sqft17921 McKee Blvd, Lathrop, CA 95330Off Market
- $624,3004 bd2 ba2.5k sqft17903 McKee Blvd, Lathrop, CA 95330Off Market
- $640,8005 bd3 ba2.2k sqft362 Apple Grove Ave, Lathrop, CA 95330Off Market
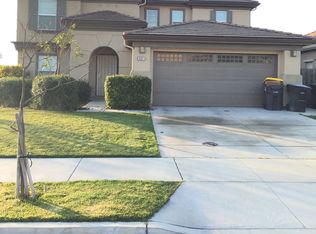
- $861,000-- bd-- ba-- sqft17886 McKee Blvd, Lathrop, CA 95330Sold
- $555,7004 bd2 ba1.7k sqft17891 McKee Blvd, Lathrop, CA 95330Off Market
- $608,1004 bd3 ba2.2k sqft17946 Daffodil Hill St, Lathrop, CA 95330Off Market
- $572,9003 bd2 ba1.7k sqft374 Apple Grove Ave, Lathrop, CA 95330Off Market
- $586,3004 bd3 ba2.2k sqft17928 Daffodil Hill St, Lathrop, CA 95330Off Market
Nearby schools
GreatSchools rating
- 5/10Mossdale Elementary SchoolGrades: K-8Distance: 0.3 mi
- 6/10Lathrop High SchoolGrades: 9-12Distance: 2 mi
Get a cash offer in 3 minutes
Find out how much your home could sell for in as little as 3 minutes with a no-obligation cash offer.
Estimated market value
$823,000
Get a cash offer in 3 minutes
Find out how much your home could sell for in as little as 3 minutes with a no-obligation cash offer.
Estimated market value
$823,000
- California
- San Joaquin County
- Lathrop
- 95330
- 17942 McKee Blvd
Nearby cities
Nearby zip codes
Other Lathrop Topics
