Skip main navigation
Sold for $1,645,000
Street View
  • Listed by: Pacific Sotheby's Int'l Realty • Tony Hanggie • Contact: tony.hanggie@gmail.com
    Bought with: Premier Realty
    $1,645,000

    17942 Sun Knoll Dr, Yorba Linda, CA 92886

    3beds
    2,090sqft
    Single Family Residence
    Built in 1973
    0.41 Acres Lot
    $1,659,800 Zestimate®
    $787/sqft
    $6,095 Estimated rent

    Home value

    $1,659,800

    $1.53M - $1.81M

    $6,095/mo

    Zestimate® history
    Loading
    Loading...

    Owner options

    List your home for rent

    $6,095/mo

    Rent Zestimate®

    Find your next renter with Zillow Rental Manager. Plus, with online applications, you can quickly screen prospective tenants – for free.

    Learn more

    $6,095/mo

    Rent Zestimate®

    Refinance and save

    $10,350/mo

    Est. payment

    Refinancing to a lower rate could help reduce your monthly payments and save thousands over the life of the loan.

    See today's rates

    $10,350/mo

    Est. payment

    Explore your selling options

    Work with a Zillow partner agent

    Leverage their expertise and Zillow's premium Showcase listings to get your home seen by more buyers.

    Get started

    List with your own agent

    Get your home in front of millions of buyers by listing it on Zillow.

    Learn how to do it

    Sell it yourself

    Take full control of how buyers see your home on Zillow by listing For Sale by Owner (FSBO).

    List your home

    What's special

    Sparkling pool and jacuzziRv parkingThree-car garageCustom entertainment centerSleek finishesStylish tropical landscapingPrivate tropical oasis
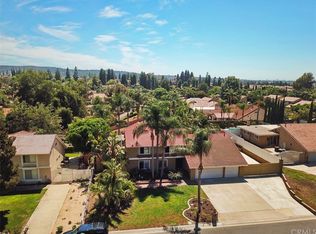
    Welcome to this beautifully upgraded & meticulously maintained single-story family home nestled on an impressive 18,000 sq ft lot in one of Yorba Linda’s most desirable neighborhoods. Offering 3 spacious bedrooms, 2 modern bathrooms, and 2,090 sq ft of living space, this open floor-plan home blends comfort, function, and style in every detail. Step inside to find a large family room perfect for entertaining, complete with a newly updated fireplace and custom entertainment center, a mini-split AC unit, an abundance of light and views to the tropical backyard. The remodeled kitchen features sleek finishes with a walk-in pantry, farmhouse style sink, updated cabinets and appliances. There is updated luxury vinyl plank flooring in most rooms. Recent interior and exterior paint give this home a fresh new feel. Both the primary and guest bathrooms have been thoughtfully updated, offering a modern and relaxing retreat. Outside, enjoy your own private tropical oasis with a sparkling pool & jacuzzi, a spacious lush grassy play area, a large-covered patio space with firepit and TV. On the side yard, there is a large 12x10 usable shed with electricity for an extra kid’s space or storage. The entire backyard and pool equipment is surrounded by easy-care vinyl fencing. The options are endless for a backyard of this size. The three-car garage includes built-in floor to ceiling storage cabinets, laundry workstation and newer garage door openers. The extra-wide driveway offers ample parking for multiple vehicles. There is also a space for RV parking (Class A type rig), complete with wrought iron gate with tongue and groove redwood inserts and perimeter vinyl fencing for added privacy. Additional upgrades include full house re-pipe in 2019, ceiling fans throughout, a custom-coated roof, and stylish tropical landscaping. Located in a peaceful, family-friendly community, this turnkey property combines timeless curb appeal with modern updates and plenty of space to make memories for years to come.

    Zillow last checked:

    Listing updated:

    Listed by:

    Tony Hanggie DRE #00904747 tony.hanggie@gmail.com,

    Pacific Sotheby's Int'l Realty

    Bought with:

    Jin Hong, DRE #01493237

    Premier Realty

    Source: CRMLS,MLS#: NDP2504352MLS LogoOriginating MLS: California Regional MLS (North San Diego County & Pacific Southwest AORs)

    Facts & features

    Interior

    Bedrooms & bathrooms
    • Bedrooms: 3
    • Bathrooms: 2
    • Full bathrooms: 2
    • Main level bathrooms: 2
    • Main level bedrooms: 3
    Rooms
    • Room types: Bedroom, Center Hall, Entry/Foyer, Family Room, Great Room, Kitchen, Primary Bedroom, Other, Pantry
    Primary bedroom
    • Features: Main Level Primary
    Primary bedroom
    • Features: Primary Suite
    Bedroom
    • Features: Bedroom on Main Level
    Bedroom
    • Features: All Bedrooms Down
    Bathroom
    • Features: Bathroom Exhaust Fan, Closet, Dual Sinks, Quartz Counters, Remodeled, Separate Shower, Upgraded, Walk-In Shower
    Kitchen
    • Features: Granite Counters, Kitchen Island, Kitchen/Family Room Combo, Pots & Pan Drawers, Remodeled, Updated Kitchen, Walk-In Pantry
    Other
    • Features: Walk-In Closet(s)
    Cooling
    • Central Air, See Remarks
    Appliances
    • Laundry: In Garage
    Features
    • All Bedrooms Down, Bedroom on Main Level, Main Level Primary, Primary Suite, Walk-In Pantry, Walk-In Closet(s)
    • Flooring: Vinyl
    • Windows: Double Pane Windows, Garden Window(s), Plantation Shutters, Screens
    • Has fireplace: Yes
    • Fireplace features: Family Room, Living Room
    • Common walls with other units/homes: No Common Walls
    Interior area
    • Total interior livable area: 2,090 sqft

    Property

    Parking
    • Total spaces: 7
    • Parking features: Concrete, Door-Multi, Direct Access, Garage, Oversized, RV Gated, RV Access/Parking
    • Attached garage spaces: 3
    • Uncovered spaces: 4
    Features
    • Levels: One
    • Stories: 1
    • Entry location: 1
    • Exterior features: Awning(s), Lighting
    • Has private pool: Yes
    • Pool features: Gunite, Heated, In Ground
    • Has spa: Yes
    • Spa features: Gunite, Heated, In Ground
    • Has view: Yes
    • View description: Mountain(s), Neighborhood
    Lot
    • Size: 0.41 Acres
    • Features: 0-1 Unit/Acre, Back Yard, Corner Lot, Front Yard, Garden, Lawn, Landscaped, Sprinklers Timer, Sprinkler System
    Details
    • Parcel number: 34313204
    • Zoning: Residential
    • Special conditions: Standard

    Construction

    Type & style
    • Home type: SingleFamily
    • Property subtype: Single Family Residence
    Condition
    • Turnkey
    • Year built: 1973

    Utilities & green energy

    • Sewer: Public Sewer

    Community & HOA

    Community
    • Features: Street Lights
    Location
    • Region: Yorba Linda

    Financial & listing details

    • Price per square foot: $787/sqft
    • Tax assessed value: $1,677,900
    • Date on market: 5/2/2025
    • Listing terms: Cash,Conventional

    Price history

    DateEventPrice
    5/28/2025Sold$1,645,000$787/sqft
    Source: CRMLS #NDP2504352 Report a problem
    5/9/2025Pending sale$1,645,000$787/sqft
    Source: CRMLS #NDP2504352 Report a problem
    5/2/2025Listed for sale$1,645,000+62.9%$787/sqft
    Source: CRMLS #NDP2504352 Report a problem
    5/23/2019Sold$1,010,000-3.7%$483/sqft
    Source: Public Record Report a problem
    4/19/2019Pending sale$1,049,000$502/sqft
    Source: Evergreen Realty #PW19013907 Report a problem
    3/22/2019Price change$1,049,000-4.5%$502/sqft
    Source: Evergreen Realty #PW19013907 Report a problem
    1/19/2019Listed for sale$1,099,000+22.9%$526/sqft
    Source: Evergreen Realty #PW19013907 Report a problem
    6/13/2018Sold$894,100-5.9%$428/sqft
    Source: Public Record Report a problem
    5/22/2007Sold$950,000+179.4%$455/sqft
    Source: Public Record Report a problem
    6/30/1998Sold$340,000$163/sqft
    Source: Public Record Report a problem

    Public tax history

    YearProperty taxesTax assessment
    2026-- $1,677,900 +48.9%
    2025$12,538 +2.3%$1,126,671 +2%
    2024$12,258 +1.7%$1,104,580 +2%
    2023$12,050 +0.9%$1,082,922 +2%
    2022$11,948 +1.8%$1,061,689 +2%
    2021$11,738 +0.7%$1,040,872 +1%
    2020$11,653 $1,030,200 +13%
    2019$11,653 +13.6%$911,982 +1.6%
    2018$10,258 +0.6%$898,000
    2017$10,201 $898,000
    2016$10,201 +0.1%$898,000 +12.3%
    2015$10,187 +19%$800,000 +5.9%
    2014$8,562 $755,577 +18%
    2013-- $640,320
    2012-- $640,320 -4%
    2011-- $667,000 -9%
    2010-- $733,000 +20.6%
    2009-- $608,000 -23.7%
    2008-- $797,000 +85.2%
    2007-- $430,336 +2%
    2006-- $421,899 +2%
    2005-- $413,627 +2%
    2004-- $405,517 +1.9%
    2003-- $398,085 +2%
    2002-- $390,280 +2%
    2001$4,004 +4.3%$382,628 +4.4%
    2000$3,840 $366,366
    Find assessor info on the county website

    Neighborhood: 92886

    Nearby schools

    GreatSchools rating
    Get a cash offer in 3 minutes
    Find out how much your home could sell for in as little as 3 minutes with a no-obligation cash offer.
    Estimated market value
    $1,659,800
    Get a cash offer in 3 minutes
    Find out how much your home could sell for in as little as 3 minutes with a no-obligation cash offer.
    Estimated market value
    $1,659,800