Make your home in The Villages of Red Mill Pond! 17942 Torry Pines Drive, Lewes, DE is the single-level, 3 bedroom, 2 bath home you’ve been looking for. Located on a beautifully landscaped lot, this pristine home features over 1900 square feet of space, a 2 car garage, and a 4 foot poured crawl space, perfect for extra storage! Inside the home, you’ll find a chef’s kitchen with double wall ovens, gas cooktop, pantry, and island with counter height seating. The main living area has been updated with crown molding and recessed lighting throughout. You’ll also love the stone fireplace and large windows, which allows for natural light to stream in. Head over to the massive owners’ suite with two walk-in closets and an an-suite bathroom that offers a tiled shower with bench, double sink vanity, and water closet. The split floor plan separates the owners’ suite from the guest bedrooms to provide for a higher level of privacy. Included with the sale of the home are custom window treatments on all windows, including plantation shutters in the owners’ suite and dining room sliding glass doors. Right outside of the sliding glass doors is a gorgeous screened-in porch complete with a fan for those warmer nights. Steps off of the screened porch leading to the paver patio, which is perfectly set up for entertaining with gas lines for the firepit and grill. This home is located in a sought-after community that offers direct access to the Lewes/Georgetown trail and the Red Mill Pond, perfect for fishing, kayaking, and canoeing. The community also includes a screened-in gazebo, pools, and a 5600-square-foot clubhouse with a fitness center, catering kitchen, library, billiards, cards room, and a large social lounge. Less than 7 miles to Lewes Beach and 10 miles to Rehoboth Beach, you are close to everything the beach area has to offer! Don’t wait! Schedule your private tour of this Lewes dream home today!
Sold for $549,000
$549,000
17942 Torry Pines Pl, Lewes, DE 19958
3beds
1,904sqft
Single Family Residence
Built in 2015
7,841 Square Feet Lot
$552,700 Zestimate®
$288/sqft
$2,789 Estimated rent
Home value
$552,700
$525,000 - $580,000
$2,789/mo
Zestimate® history
Owner options
List your home for rent
$2,789/mo
Rent Zestimate®
Find your next renter with Zillow Rental Manager. Plus, with online applications, you can quickly screen prospective tenants – for free.
$2,789/mo
Rent Zestimate®
Refinance and save
$3,680/mo
Est. payment
Refinancing to a lower rate could help reduce your monthly payments and save thousands over the life of the loan.
$3,680/mo
Est. payment
Explore your selling options
Work with a Zillow partner agent
Leverage their expertise and Zillow's premium Showcase listings to get your home seen by more buyers.
Get startedList with your own agent
Get your home in front of millions of buyers by listing it on Zillow.
Learn how to do itSell it yourself
Take full control of how buyers see your home on Zillow by listing For Sale by Owner (FSBO).
List your homeWhat's special
Stone fireplaceRed mill pondScreened porchSplit floor planPristine homeLarge social loungeNatural light
Zillow last checked:
Listing updated:
Listed by:
CARRIE LINGO 302-344-9188,
Jack Lingo - Lewes,
Listing Team: Carrie Lingo Team, Co-Listing Team: Carrie Lingo Team,Co-Listing Agent: Shawn Mcdonnell 302-542-8591,
Jack Lingo - Lewes
Bought with:
Lee Ann Wilkinson, RA-0002064
Berkshire Hathaway HomeServices PenFed Realty
Source: Bright MLS,MLS#: DESU2041550
Facts & features
Interior
Bedrooms & bathrooms
- Bedrooms: 3
- Bathrooms: 2
- Full bathrooms: 2
- Main level bathrooms: 2
- Main level bedrooms: 3
Rooms
- Room types: Living Room, Dining Room, Primary Bedroom, Bedroom 2, Kitchen, Basement, Foyer, Bedroom 1, Laundry, Bathroom 1, Primary Bathroom
Basement
- Area: 0
Heating
- Heat Pump, Propane, Electric
Cooling
- Central Air, Electric
Appliances
- Included: Cooktop, Oven, Refrigerator, Freezer, Double Oven, Microwave, Dishwasher, Disposal, Dryer, Exhaust Fan, Ice Maker, Oven/Range - Gas, Stainless Steel Appliance(s), Washer, Water Dispenser, Water Heater, Electric Water Heater
- Laundry: Main Level, Laundry Room
Features
- Recessed Lighting, Combination Kitchen/Living, Bathroom - Tub Shower, Bathroom - Stall Shower, Ceiling Fan(s), Crown Molding, Dining Area, Entry Level Bedroom, Family Room Off Kitchen, Open Floorplan, Kitchen Island, Kitchen - Gourmet, Pantry, Upgraded Countertops, Walk-In Closet(s), Primary Bath(s)
- Flooring: Engineered Wood, Carpet, Ceramic Tile, Wood
- Doors: Sliding Glass, Insulated
- Windows: Double Hung, Energy Efficient, Insulated Windows, Low Emissivity Windows, Screens, Vinyl Clad, Window Treatments
- Has basement: No
- Number of fireplaces: 1
- Fireplace features: Gas/Propane, Mantel(s), Stone
Interior area
- Total structure area: 1,904
- Total interior livable area: 1,904 sqft
- Finished area above ground: 1,904
- Finished area below ground: 0
Property
Parking
- Total spaces: 4
- Parking features: Garage Faces Front, Concrete, Attached, Driveway
- Attached garage spaces: 2
- Uncovered spaces: 2
Accessibility
- Accessibility features: 2+ Access Exits, Accessible Doors, Accessible Hallway(s), Accessible Entrance
Features
- Levels: One
- Stories: 1
- Patio & porch: Deck, Screened, Patio, Porch
- Exterior features: Barbecue, Extensive Hardscape, Rain Gutters, Lawn Sprinkler
- Pool features: Community
Lot
- Size: 7,841 Square Feet
- Dimensions: 62.00 x 129.00
- Features: Landscaped
Details
- Additional structures: Above Grade, Below Grade
- Parcel number: 33404.00150.00
- Zoning: AR-1
- Special conditions: Standard
Construction
Type & style
- Home type: SingleFamily
- Architectural style: Coastal
- Property subtype: Single Family Residence
Materials
- Stick Built, Stone, Vinyl Siding, Tile, CPVC/PVC
- Foundation: Concrete Perimeter, Crawl Space
- Roof: Architectural Shingle
Condition
- Excellent
- New construction: No
- Year built: 2015
Utilities & green energy
- Electric: 200+ Amp Service
- Sewer: Public Sewer
- Water: Public
- Utilities for property: Cable Available, Propane - Community, Cable
Community & HOA
Community
- Features: Pool
- Security: Smoke Detector(s), Carbon Monoxide Detector(s)
- Subdivision: Villages At Red Mill Pond
HOA
- Has HOA: Yes
- Amenities included: Pool, Water/Lake Privileges, Common Grounds, Fitness Center, Jogging Path, Pier/Dock, Community Center
- Services included: Common Area Maintenance, Maintenance Grounds, Management, Pier/Dock Maintenance, Pool(s), Road Maintenance, Snow Removal, Trash
- HOA fee: $534 quarterly
Location
- Region: Lewes
Financial & listing details
- Price per square foot: $288/sqft
- Tax assessed value: $519,800
- Annual tax amount: $1,376
- Date on market: 5/24/2023
- Listing agreement: Exclusive Right To Sell
- Inclusions: Ring Doorbell, Firepit And Grill (attached To Home Propane Line), Patio (outside) Sofa, Front Porch Rocking Chairs, Digital Front Door Lock, My Q Digital Garage Door Opener
- Ownership: Fee Simple
Price history
| Date | Event | Price |
|---|---|---|
| 8/15/2023 | Sold | $549,000$288/sqft |
Source:  Bright MLS #DESU2041550 Report a problem Bright MLS #DESU2041550 Report a problem | ||
| 7/11/2023 | Pending sale | $549,000$288/sqft |
Source: Bright MLS #DESU2041550 Report a problem | ||
| 6/5/2023 | Contingent | $549,000$288/sqft |
Source: Bright MLS #DESU2041550 Report a problem | ||
| 5/24/2023 | Listed for sale | $549,000+64.5%$288/sqft |
Source: Bright MLS #DESU2041550 Report a problem | ||
| 4/26/2016 | Sold | $333,836$175/sqft |
Source: Public Record Report a problem | ||
Public tax history
| Year | Property taxes | Tax assessment |
|---|---|---|
| 2025 | $1,098 -23.1% | $259,900 +797.8% |
| 2024 | $1,427 +0.1% | $28,950 |
| 2023 | $1,426 +3.6% | $28,950 |
| 2022 | $1,376 +0.9% | $28,950 |
| 2021 | $1,363 +0.3% | $28,950 |
| 2020 | $1,359 | $28,950 |
| 2019 | $1,359 -0.1% | $28,950 |
| 2018 | $1,361 +7.1% | $28,950 |
| 2017 | $1,271 +9.9% | $28,950 |
| 2016 | $1,156 +657.4% | $28,950 +623.8% |
| 2015 | $153 +0.7% | $4,000 |
| 2014 | $152 +2.9% | $4,000 |
| 2013 | $147 +0.4% | $4,000 |
| 2012 | $147 +11.9% | $4,000 |
| 2011 | $131 | $4,000 |
| 2010 | $131 -3% | $4,000 |
| 2009 | $135 | $4,000 |
| 2008 | -- | -- |
Find assessor info on the county website
Neighborhood: 19958
Nearby homes
- $545,5003 bd-- ba1.8k sqft17940 Torry Pines Pl, Lewes, DE 19958Off Market
- $560,0003 bd-- ba1.9k sqft17944 Torry Pines Pl, Lewes, DE 19958Off Market
- $522,8003 bd-- ba1.9k sqft17938 Torry Pines Pl, Lewes, DE 19958Off Market

- $523,6003 bd-- ba1.6k sqft12145 Spicer Creek Ave, Lewes, DE 19958Off Market
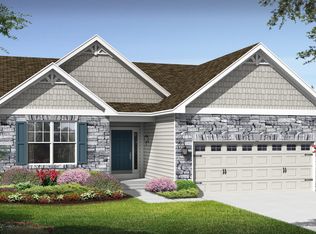
- $524,8003 bd-- ba1.6k sqft12155 Spicer Creek Ave, Lewes, DE 19958Off Market
- $524,2003 bd-- ba1.9k sqft17946 Torry Pines Pl, Lewes, DE 19958Off Market
- $533,6003 bd-- ba1.9k sqft17517 Yellow Bell Dr S, Lewes, DE 19958Off Market
- $513,9003 bd2 ba1.9k sqft12161 Spicer Creek Ave, Lewes, DE 19958Off Market
Nearby schools
GreatSchools rating
- 9/10Shields (Richard A.) Elementary SchoolGrades: K-5Distance: 4.4 mi
- NAFrederick D Thomas Middle SchoolGrades: 6-8Distance: 4 mi
- 8/10Cape Henlopen High SchoolGrades: 9-12Distance: 4.1 mi
Schools provided by the listing agent
- Elementary: Love Creek
- Middle: Beacon
- High: Cape Henlopen
- District: Cape Henlopen
Source: Bright MLS. This data may not be complete. We recommend contacting the local school district to confirm school assignments for this home.


Get pre-qualified for a loan
At Zillow Home Loans, we can pre-qualify you in as little as 5 minutes with no impact to your credit score.An equal housing lender. NMLS #10287.
Sell for more on Zillow
Get a Zillow Showcase℠ listing at no additional cost and you could sell for .
$552,700
2% more
+$11,054
With Zillow Showcase(estimated)
$563,754
- Delaware
- Sussex County
- Lewes
- 19958
- 17942 Torry Pines Pl
Nearby cities
Nearby zip codes
Other Lewes Topics
