Skip main navigation
Sold for $987,500
  • $987,500

    17943 Manassas Gap Ct, Hamilton, VA 20158

    4beds
    3,673sqft
    Single Family Residence
    Built in 2005
    1.53 Acres Lot
    $1,102,600 Zestimate®
    $269/sqft
    $4,937 Estimated rent

    Home value

    $1,102,600

    $1.05M - $1.16M

    $4,937/mo

    Zestimate® history
    Loading
    Loading...

    Owner options

    List your home for rent

    $4,937/mo

    Rent Zestimate®

    Find your next renter with Zillow Rental Manager. Plus, with online applications, you can quickly screen prospective tenants – for free.

    Learn more

    $4,937/mo

    Rent Zestimate®

    Refinance and save

    $5,995/mo

    Est. payment

    Refinancing to a lower rate could help reduce your monthly payments and save thousands over the life of the loan.

    See today's rates

    $5,995/mo

    Est. payment

    Explore your selling options

    Work with a Zillow partner agent

    Leverage their expertise and Zillow's premium Showcase listings to get your home seen by more buyers.

    Get started

    List with your own agent

    Get your home in front of millions of buyers by listing it on Zillow.

    Learn how to do it

    Sell it yourself

    Take full control of how buyers see your home on Zillow by listing For Sale by Owner (FSBO).

    List your home

    What's special

    Tray ceilingPlumbing fixturesUpgraded lennox hvac systemNeutral color schemeWater closetGutter guardsHuge island
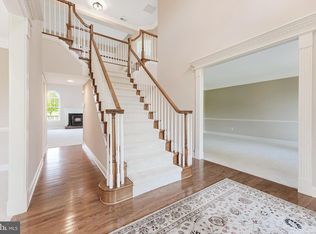
    Lovely home tucked away on a private 1.5 acre lot in the charming town of Hamilton. 4 bedrooms, 3.5 baths, 3 car side load garage, hardwoods on most of the main level, office and dream kitchen with HUGE island, quartz counters, new stainless steel appliances, main and prep sinks, beverage/wine fridge, pantry and open shelving. Light filled 2 story family room with wood burning fireplace and a wall of windows that looks out over the picturesque backyard. Convenient main level laundry w/utility sink. Upstairs, a huge primary suite boasting tray ceiling, sitting room 2 ceiling fans and 3 closets. The primary bath features dual vanities, water closet, separate shower and soaking tub. The two rear facing bedrooms have new carpet, ceiling fans and a fully remodeled Jack & Jill bath w/ double sinks, tub/shower and linen closet. The en suite bedroom features new carpet, walk in closet and full bath w/new vanity, faucet, and tile floor. The whole house boasts fresh paint in a soothing, neutral color scheme and lots of updated light and plumbing fixtures. 3 car side load garage; Full, unfinished walk up basement w/rough in plumbing for a full bath. Upgraded Lennox HVAC system, HWH, well pressure tank and water treatment system are only 2 years old, have 4 more years of warranty remaining and yearly/seasonal services were just performed on these systems last week. Brand new back door off of kitchen w/built-in blinds. The 1.5 acre Fawn Meadow lot feels private and peaceful, but is just minutes to the sweet village of Hamilton, Towns of Purcellville and Leesburg, shopping, dining, wineries/breweries and major commuter routes. 500 gal propane tank owned and serviced by Valley Energy. Gutter guards are in place, and home was just power washed and windows cleaned. Septic pumped in April. Roof is original

    Zillow last checked:

    Listing updated:

    Listed by:

    Laura Walsh 703-217-4844,

    Corcoran McEnearney

    Bought with:

    Kim Ramos, 0225090452

    Keller Williams Chantilly Ventures, LLC

    Source: Bright MLS,MLS#: VALO2053116MLS Logo

    Facts & features

    Interior

    Bedrooms & bathrooms
    • Bedrooms: 4
    • Bathrooms: 4
    • Full bathrooms: 3
    • 1/2 bathrooms: 1
    • Main level bathrooms: 1
    Rooms
    • Room types: Living Room, Dining Room, Primary Bedroom, Sitting Room, Bedroom 2, Bedroom 3, Bedroom 4, Kitchen, Family Room, Basement, Foyer, Laundry, Office, Bathroom 2, Bathroom 3, Primary Bathroom, Half Bath
    Basement
    • Area: 0
    Heating
    • Forced Air, Propane, Electric
    Cooling
    • Central Air, Ceiling Fan(s), Programmable Thermostat, Electric
    Appliances
    • Included: Microwave, Cooktop, Dishwasher, Dryer, Exhaust Fan, Ice Maker, Oven, Refrigerator, Range Hood, Stainless Steel Appliance(s), Washer, Water Heater, Extra Refrigerator/Freezer, Water Treat System, Electric Water Heater
    • Laundry: Main Level, Laundry Room
    Features
    • Additional Stairway, Ceiling Fan(s), Crown Molding, Family Room Off Kitchen, Open Floorplan, Formal/Separate Dining Room, Kitchen - Gourmet, Kitchen Island, Pantry, Primary Bath(s), Recessed Lighting, Soaking Tub, Bathroom - Tub Shower, Upgraded Countertops, Walk-In Closet(s)
    • Flooring: Carpet, Wood
    • Basement: Full,Heated,Rough Bath Plumb,Rear Entrance,Sump Pump,Unfinished,Walk-Out Access
    • Number of fireplaces: 1
    • Fireplace features: Mantel(s), Wood Burning
    Interior area
    • Total structure area: 3,673
    • Total interior livable area: 3,673 sqft
    • Finished area above ground: 3,673
    • Finished area below ground: 0

    Property

    Parking
    • Total spaces: 8
    • Parking features: Garage Faces Side, Garage Door Opener, Attached, Driveway
    • Attached garage spaces: 3
    • Uncovered spaces: 5
    Accessibility
    • Accessibility features: None
    Features
    • Levels: Three
    • Stories: 3
    • Pool features: None
    • Has view: Yes
    • View description: Garden
    Lot
    • Size: 1.53 Acres
    Details
    • Additional structures: Above Grade, Below Grade
    • Parcel number: 454102078000
    • Zoning: AR1
    • Special conditions: Standard

    Construction

    Type & style
    • Home type: SingleFamily
    • Architectural style: Colonial
    • Property subtype: Single Family Residence
    Materials
    • Vinyl Siding
    • Foundation: Permanent
    Condition
    • Very Good
    • New construction: No
    • Year built: 2005
    Details
    • Builder name: Toll Bros

    Utilities & green energy

    • Sewer: Septic = # of BR, Private Septic Tank
    • Water: Well
    • Utilities for property: Propane

    Community & HOA

    Community
    • Security: Non-Monitored
    • Subdivision: Fawn Meadow
    HOA
    • Has HOA: No
    Location
    • Region: Hamilton

    Financial & listing details

    • Price per square foot: $269/sqft
    • Tax assessed value: $945,020
    • Annual tax amount: $8,411
    • Date on market: 6/30/2023
    • Listing agreement: Exclusive Right To Sell
    • Listing terms: Cash,Conventional,VA Loan
    • Ownership: Fee Simple

    Price history

    DateEventPrice
    8/9/2023Sold$987,500+6.8%$269/sqft
    Source: Bright MLS #VALO2053116 Report a problem
    7/20/2023Contingent$925,000$252/sqft
    Source: Bright MLS #VALO2053116 Report a problem
    7/3/2023Pending sale$925,000$252/sqft
    Source: Bright MLS #VALO2053116 Report a problem
    7/1/2023Listed for sale$925,000+79.6%$252/sqft
    Source: Bright MLS #VALO2053116 Report a problem
    4/11/2011Sold$515,000-6.3%$140/sqft
    Source: Public Record Report a problem
    3/3/2011Listed for sale$549,900+10%$150/sqft
    Source: RE/MAX Leaders #LO7540703 Report a problem
    12/23/2008Sold$500,000-10.7%$136/sqft
    Source: Public Record Report a problem
    10/10/2008Sold$560,000-27.7%$152/sqft
    Source: Public Record Report a problem
    1/30/2006Sold$774,077$211/sqft
    Source: Public Record Report a problem

    Public tax history

    YearProperty taxesTax assessment
    2025$8,482 +0.8%$1,053,690 +8.3%
    2024$8,418 +1.8%$973,160 +3%
    2023$8,269 +13.6%$945,020 +15.5%
    2022$7,282 +10.5%$818,220 +21.6%
    2021$6,593 +1.6%$672,710 +7.3%
    2020$6,488 $626,860 +4.1%
    2019$6,488 -0.7%$601,910 0%
    2018$6,534 -0.5%$602,180 +3.2%
    2017$6,567 +0.3%$583,750 +3.8%
    2016$6,549 $562,360 +25.3%
    2015$6,549 +0.7%$448,670 +1.1%
    2014$6,501 +0.1%$443,940 +5.7%
    2013$6,492 $419,870
    2012-- --
    2011-- --
    2010-- --
    2009-- $515,100 -8.1%
    2008-- $560,400 -18.2%
    2007-- $685,100 +6.9%
    2006-- $640,700
    Find assessor info on the county website

    Neighborhood: 20158

    Nearby schools

    GreatSchools rating
    Schools provided by the listing agent
    • Elementary: Hamilton
    • Middle: Harmony
    • High: Loudoun Valley
    • District: Loudoun County Public Schools

    Source: Bright MLS. This data may not be complete. We recommend contacting the local school district to confirm school assignments for this home.

    Get a cash offer in 3 minutes
    Find out how much your home could sell for in as little as 3 minutes with a no-obligation cash offer.
    Estimated market value
    $1,102,600
    Get a cash offer in 3 minutes
    Find out how much your home could sell for in as little as 3 minutes with a no-obligation cash offer.
    Estimated market value
    $1,102,600