Skip main navigation
Sold for $895,000
  • $895,000

    17943 W SOLANO Drive, Litchfield Park, AZ 85340

    5beds
    3,458sqft
    Single Family Residence
    Built in 2004
    0.42 Acres Lot
    $-- Zestimate®
    $259/sqft
    $4,513 Estimated rent

    Home value

    Not available

    Estimated sales range

    Not available

    $4,513/mo

    Zestimate® history
    Loading
    Loading...

    Owner options

    List your home for rent

    $4,513/mo

    Rent Zestimate®

    Find your next renter with Zillow Rental Manager. Plus, with online applications, you can quickly screen prospective tenants – for free.

    Learn more

    $4,513/mo

    Rent Zestimate®

    Refinance and save

    $5,593/mo

    Est. payment

    Refinancing to a lower rate could help reduce your monthly payments and save thousands over the life of the loan.

    See today's rates

    $5,593/mo

    Est. payment

    Explore your selling options

    Work with a Zillow partner agent

    Leverage their expertise and Zillow's premium Showcase listings to get your home seen by more buyers.

    Get started

    List with your own agent

    Get your home in front of millions of buyers by listing it on Zillow.

    Learn how to do it

    Sell it yourself

    Take full control of how buyers see your home on Zillow by listing For Sale by Owner (FSBO).

    List your home

    What's special

    Modern upgradesThree-car garageFresh interior paintPlantation shuttersSteel security doorsThermal window screens throughout
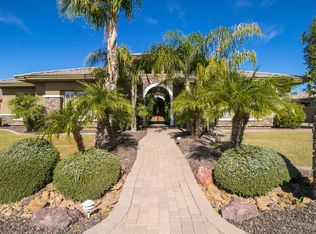
    Welcome to this beautifully maintained custom-built home in one of Litchfield Park's most desirable neighborhoods, offering the perfect blend of space, comfort, and modern convenience. Situated on a nearly half-acre lot, this property delivers exceptional indoor-outdoor living and a flexible floor plan ideal for everyday living and entertaining. Inside, you'll find expansive living areas accented by travertine flooring throughout approximately 90% of the home, creating a timeless and cohesive design. The thoughtfully designed layout includes generous bedrooms, multiple gathering spaces, and excellent flow for both family living and hosting guests. The backyard is a true private retreat, featuring a resort-style pool, spacious patio areas, and ample room to relax or entertain under Arizona skies. Major mechanical upgrades provide peace of mind, including two new HVAC units and two new water heaters, allowing the next owner to move in with confidence. This home is wired for automation, with smart-home features that can be controlled via smartphone or Alexa over WiFi, offering convenience, efficiency, and modern functionality. Additional highlights include a three-car garage, abundant storage, and a quiet, established setting close to schools, shopping, dining, and West Valley conveniences. The home is move in ready, clean, and easy to show. This is a rare opportunity to own a spacious, upgraded custom home with modern systems and smart technology on a large lot in Litchfield Park.

    Zillow last checked:

    Listing updated:

    Listed by:

    Benjamin Arredondo 480-206-7077,

    My Home Group Real Estate,

    Kimberly R Harpster 602-312-5300,

    My Home Group Real Estate

    Bought with:

    Deborah Charlesworth, SA644592000

    Realty ONE Group

    Source: ARMLS,MLS#: 6927806MLS Logo

    Facts & features

    Interior

    Bedrooms & bathrooms
    • Bedrooms: 5
    • Bathrooms: 3
    • Full bathrooms: 3
    Heating
    • Natural Gas
    Cooling
    • Central Air, Ceiling Fan(s)
    Appliances
    • Included: Dishwasher, Disposal, Electric Cooktop
    • Laundry: Inside
    Features
    • High Speed Internet, Smart Home, Granite Counters, Double Vanity, Eat-in Kitchen, Breakfast Bar, 9+ Flat Ceilings, Vaulted Ceiling(s), Kitchen Island, Pantry, Full Bth Master Bdrm, Separate Shwr & Tub
    • Flooring: Carpet, Stone
    • Has basement: No
    • Has fireplace: No
    Interior area
    • Total structure area: 3,458
    • Total interior livable area: 3,458 sqft

    Property

    Parking
    • Total spaces: 6
    • Parking features: RV Gate, Garage Door Opener, Circular Driveway, Over Height Garage, Side Vehicle Entry
    • Garage spaces: 3
    • Uncovered spaces: 3
    Features
    • Stories: 1
    • Patio & porch: Covered, Patio
    • Exterior features: Built-in Barbecue
    • Has private pool: Yes
    • Pool features: Outdoor Pool, Play Pool
    • Has spa: Yes
    • Spa features: Private, Bath
    • Fencing: Block
    • Has view: Yes
    • View description: Mountain(s)
    Lot
    • Size: 0.42 Acres
    • Features: North/South Exposure, Sprinklers In Rear, Sprinklers In Front, Corner Lot, Desert Front
    Details
    • Parcel number: 50227340
    • Lease amount: $0

    Construction

    Type & style
    • Home type: SingleFamily
    • Architectural style: Santa Barbara/Tuscan
    • Property subtype: Single Family Residence
    Materials
    • Stucco, Wood Frame, Painted, Stone
    • Roof: Tile
    Condition
    • Year built: 2004
    Details
    • Builder name: Cinnabar

    Utilities & green energy

    • Sewer: Public Sewer
    • Water: City Water

    Community & HOA

    Community
    • Features: Gated
    • Security: Fire Sprinkler System
    • Subdivision: RUSSELL RANCH
    HOA
    • Has HOA: Yes
    • Services included: Maintenance Grounds, Street Maint
    • HOA fee: $400 quarterly
    • HOA name: Russell Ranch HOA
    • HOA phone: 480-994-4479
    Location
    • Region: Litchfield Park

    Financial & listing details

    • Price per square foot: $259/sqft
    • Tax assessed value: $779,500
    • Annual tax amount: $3,103
    • Date on market: 10/13/2025
    • Cumulative days on market: 191 days
    • Listing terms: Cash,Conventional,FHA,VA Loan
    • Ownership: Fee Simple

    Price history

    DateEventPrice
    4/22/2026Sold$895,000-1.6%$259/sqft
    Source: ARMLS #6927806 Report a problem
    3/4/2026Price change$909,999-5.2%$263/sqft
    Source: ARMLS #6927806 Report a problem
    1/14/2026Price change$959,999-3%$278/sqft
    Source: ARMLS #6927806 Report a problem
    10/13/2025Listed for sale$990,000+81.7%$286/sqft
    Source: ARMLS #6927806 Report a problem
    11/15/2018Sold$545,000-2.5%$158/sqft
    Source: ARMLS #5836366 Report a problem
    11/6/2018Pending sale$559,000$162/sqft
    Source: Realty Executives #5836366 Report a problem
    10/20/2018Listed for sale$559,000+20227.3%$162/sqft
    Source: Realty Executives #5836366 Report a problem
    10/13/2014Listing removed$3,000$1/sqft
    Source: Compass Point Real Estate Group Report a problem
    9/20/2014Price change$3,000+7.1%$1/sqft
    Source: Compass Point Real Estate Group Report a problem
    9/19/2014Sold$2,750-99.5%$1/sqft
    Source: Agent Provided Report a problem
    7/14/2014Price change$519,900-1.9%$150/sqft
    Source: Realty Executives #5067539 Report a problem
    5/2/2014Price change$529,900-4.4%$153/sqft
    Source: Realty Executives #5067539 Report a problem
    3/30/2014Price change$554,000-0.9%$160/sqft
    Source: Realty Executives #5067539 Report a problem
    2/11/2014Listed for sale$559,000+3.7%$162/sqft
    Source: Realty Executives #5067539 Report a problem
    12/26/2013Listed for rent$2,800$1/sqft
    Source: Vanguard Platinum Realty Report a problem
    3/1/2005Sold$539,000+447.2%$156/sqft
    Source: Public Record Report a problem
    6/24/2004Sold$98,500$28/sqft
    Source: Public Record Report a problem

    Public tax history

    YearProperty taxesTax assessment
    2025$3,123 +4%$77,950 -6.8%
    2024$3,004 -14.8%$83,660 +88.3%
    2023$3,527 +0.8%$44,419 -7.4%
    2022$3,501 -2.6%$47,980 +3.9%
    2021$3,593 +3.4%$46,180 +3.5%
    2020$3,473 -13%$44,630 +3.8%
    2019$3,994 $43,000 +1.8%
    2018$3,994 +4.1%$42,230 +7.3%
    2017$3,837 +30.2%$39,360 +5.5%
    2016$2,946 -3.4%$37,310 +10.1%
    2015$3,051 $33,900 +15%
    2014-- $29,470 +13.2%
    2013-- $26,030 -0.2%
    2012-- $26,080 -14.9%
    2011-- $30,660 -16%
    2010-- $36,480 -14.2%
    2009-- $42,500 -20.8%
    2008-- $53,650 +12.4%
    2007-- $47,750 +92.2%
    2006-- $24,850 +547.1%
    2005-- $3,840
    Find assessor info on the county website

    Neighborhood: 85340

    Nearby schools

    GreatSchools rating
    Schools provided by the listing agent
    • Elementary: Scott L Libby Elementary School
    • Middle: Verrado Middle School
    • High: Canyon View High School
    • District: Litchfield Elementary District

    Source: ARMLS. This data may not be complete. We recommend contacting the local school district to confirm school assignments for this home.

    Get pre-qualified for a loan
    At Zillow Home Loans, we can pre-qualify you in as little as 5 minutes with no impact to your credit score.

    An equal housing lender. NMLS #10287.