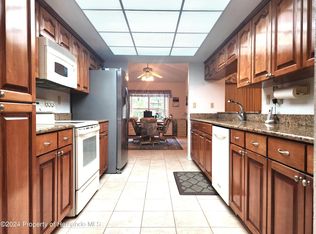
Welcome Home! This beautifully manicured 3 bedroom, 2.5 bathroom, pool home with wood burning fireplace in northern Pasco County Florida is situated on a 1.02 acre spacious corner lot with NO HOA! The stone fireplace in the living room is a wonderful asset to enjoy during the cooler Florida months. The master bedroom features an en-suite bathroom and a large walk-in closet. The split floor plan provides ultimate privacy for you and your guests. The additional two bedrooms on the opposite side of the home share a spacious full bathroom with dual sinks and a tub/shower combo. The kitchen has plenty of space for a table and chairs and has a beautiful view of the pool area and backyard. Best of all, when you walk out the rear sliding glass door, you will be greeted by a sparkling in-ground pool with plenty of space to entertain family and guests. The covered lanai features an outdoor kitchen area and a separate pool bathroom... so no wet feet through the house! The rear of the property is completely fenced and features 2 outbuildings that can be utilized for all your toys or your workshops! The side gate allows entry for your boat, RV, or work trailer. All fencing has been reinforced with concrete, so it is sure to last many years. This home is on a private well and septic. Don't miss out on this great home in a fantastic location! Easy access to the Suncoast Parkway and US 19 for commutes into Tampa and Pinellas County. The roof is only 1 year old! Per seller, HVAC is approx. 6-8 years old. If you are searching for some space to spread out and not have to worry about an HOA, you've found it!
Sold for $439,000
$439,000
17944 Dansville Dr, Spring Hill, FL 34610
3beds
2,038sqft
Single Family Residence
Built in 1984
1.02 Acres Lot
$465,700 Zestimate®
$215/sqft
$2,917 Estimated rent
Home value
$465,700
$438,000 - $494,000
$2,917/mo
Zestimate® history
Owner options
List your home for rent
$2,917/mo
Rent Zestimate®
Find your next renter with Zillow Rental Manager. Plus, with online applications, you can quickly screen prospective tenants – for free.
$2,917/mo
Rent Zestimate®
Refinance and save
$2,999/mo
Est. payment
Refinancing to a lower rate could help reduce your monthly payments and save thousands over the life of the loan.
$2,999/mo
Est. payment
Explore your selling options
Work with a Zillow partner agent
Leverage their expertise and Zillow's premium Showcase listings to get your home seen by more buyers.
Get startedList with your own agent
Get your home in front of millions of buyers by listing it on Zillow.
Learn how to do itSell it yourself
Take full control of how buyers see your home on Zillow by listing For Sale by Owner (FSBO).
List your homeWhat's special
Stone fireplacePool homePrivate wellBeautiful viewOutdoor kitchen areaSeparate pool bathroomWood burning fireplace
Zillow last checked:
Listing updated:
Listed by:
Amy Keane 727-741-1287,
FLORIDA CRACKER PROPERTIES 352-345-8151,
Michael Keane 727-742-1136,
FLORIDA CRACKER PROPERTIES
Bought with:
Amy Keane, 3398814
FLORIDA CRACKER PROPERTIES
Michael Keane, 3540694
FLORIDA CRACKER PROPERTIES
Source: Stellar MLS,MLS#: W7860985 Originating MLS: West Pasco
Originating MLS: West Pasco
Facts & features
Interior
Bedrooms & bathrooms
- Bedrooms: 3
- Bathrooms: 3
- Full bathrooms: 2
- 1/2 bathrooms: 1
Primary bedroom
- Features: Walk-In Closet(s)
- Level: First
- Dimensions: 13x14
Bedroom 2
- Features: Built-in Closet
- Level: First
- Dimensions: 12x12
Bedroom 3
- Features: Built-in Closet
- Level: First
- Dimensions: 12x12
Primary bathroom
- Features: Shower No Tub
- Level: First
- Dimensions: 12x6
Bathroom 2
- Level: First
- Dimensions: 8x8
Dining room
- Level: First
- Dimensions: 12x12
Kitchen
- Level: First
- Dimensions: 11x11
Living room
- Features: Ceiling Fan(s)
- Level: First
- Dimensions: 20x14
Heating
- Central
Cooling
- Central Air
Appliances
- Included: Dishwasher, Dryer, Electric Water Heater, Microwave, Range, Refrigerator, Washer
- Laundry: Laundry Room
Features
- Ceiling Fan(s), Thermostat, Walk-In Closet(s)
- Flooring: Laminate, Tile
- Doors: Sliding Doors
- Has fireplace: Yes
- Fireplace features: Living Room, Wood Burning
Interior area
- Total structure area: 2,975
- Total interior livable area: 2,038 sqft
Property
Parking
- Total spaces: 2
- Parking features: Driveway, Garage Door Opener
- Attached garage spaces: 2
- Has uncovered spaces: Yes
Features
- Levels: One
- Stories: 1
- Patio & porch: Rear Porch, Screened
- Exterior features: Irrigation System
- Has private pool: Yes
- Pool features: In Ground, Screen Enclosure
- Fencing: Chain Link
Lot
- Size: 1.02 Acres
- Features: Corner Lot
- Residential vegetation: Mature Landscaping, Oak Trees
Details
- Additional structures: Other, Shed(s), Storage, Workshop
- Parcel number: 0724180040000023570
- Zoning: AR1
- Special conditions: None
Construction
Type & style
- Home type: SingleFamily
- Architectural style: Florida
- Property subtype: Single Family Residence
Materials
- Block, Stucco, Wood Siding
- Foundation: Slab
- Roof: Shingle
Condition
- New construction: No
- Year built: 1984
Utilities & green energy
- Sewer: Septic Tank
- Water: Well
- Utilities for property: BB/HS Internet Available, Cable Available, Electricity Connected, Phone Available, Sprinkler Well, Water Connected
Community & HOA
Community
- Security: Smoke Detector(s)
- Pet fee: $0 monthly
- Subdivision: HIGHLANDS X SUB 2357
HOA
- Has HOA: No
Location
- Region: Spring Hill
Financial & listing details
- Price per square foot: $215/sqft
- Tax assessed value: $349,138
- Annual tax amount: $1,513
- Date on market: 1/12/2024
- Cumulative days on market: 44 days
- Listing terms: Cash,Conventional
- Ownership: Fee Simple
- Total actual rent: 0
- Electric utility on property: Yes
- Road surface type: Paved
Price history
| Date | Event | Price |
|---|---|---|
| 4/30/2024 | Sold | $439,000$215/sqft |
Source:  Stellar MLS #W7860985 Report a problem Stellar MLS #W7860985 Report a problem | ||
| 3/21/2024 | Pending sale | $439,000$215/sqft |
Source: Stellar MLS #W7860985 Report a problem | ||
| 2/26/2024 | Listed for sale | $439,000$215/sqft |
Source: Stellar MLS #W7860985 Report a problem | ||
| 2/1/2024 | Listing removed | -- |
Source: Stellar MLS #W7860985 Report a problem | ||
| 1/12/2024 | Listed for sale | $439,000$215/sqft |
Source: Stellar MLS #W7860985 Report a problem | ||
Public tax history
| Year | Property taxes | Tax assessment |
|---|---|---|
| 2024 | $1,687 +4.7% | $133,300 |
| 2023 | $1,612 +6.6% | $133,300 +3% |
| 2022 | $1,513 +2.6% | $129,420 +6.1% |
| 2021 | $1,474 +2.1% | $121,990 +1.4% |
| 2020 | $1,444 +2.4% | $120,310 +2.3% |
| 2019 | $1,410 | $117,610 +1.9% |
| 2018 | $1,410 +2.4% | $115,424 |
| 2017 | $1,376 +0.8% | $115,424 +4.2% |
| 2016 | $1,365 +3.2% | $110,725 +0.7% |
| 2015 | $1,322 +3.2% | $109,955 -2.8% |
| 2014 | $1,281 | $113,153 +5.3% |
| 2013 | -- | $107,470 -1.7% |
| 2012 | -- | $109,279 -6.3% |
| 2011 | -- | $116,629 -2.9% |
| 2010 | -- | $120,120 -20.7% |
| 2009 | -- | $151,479 -29% |
| 2008 | -- | $213,486 -7.7% |
| 2007 | -- | $231,404 +3.5% |
| 2006 | -- | $223,611 +33.9% |
| 2005 | -- | $166,942 +13.6% |
| 2004 | -- | $146,906 +15.9% |
| 2003 | -- | $126,763 +2.5% |
| 2002 | -- | $123,682 +13.4% |
| 2000 | -- | $109,096 |
| 1999 | -- | $109,096 |
Find assessor info on the county website
Neighborhood: 34610
Nearby homes
- $427,300-- bd2 ba1.8k sqft17926 Dansville Dr, Spring Hill, FL 34610Off Market
- $382,500-- bd2 ba1.7k sqft17947 Calkins Ct, Spring Hill, FL 34610Off Market
- $450,0003 bd2 ba2.3k sqft16111 Delia Ct, Spring Hill, FL 34610Sold
- $329,300-- bd2 ba1.7k sqft17927 Calkins Ct, Spring Hill, FL 34610Off Market
- $1,232-- bd-- ba-- sqft16145 Fiscus Dr, Spring Hill, FL 34610Off Market
- $330,0003 bd2 ba1.4k sqft16213 Fiscus Dr, Spring Hill, FL 34610Sold
- $245,400-- bd1 ba1.5k sqft17919 Calkins Ct, Spring Hill, FL 34610Off Market
- $408,9003 bd2 ba1.6k sqft17905 Dansville Dr, Spring Hill, FL 34610Off Market
Nearby schools
GreatSchools rating
- 5/10Shady Hills Elementary SchoolGrades: K-5Distance: 0.1 mi
- 4/10Crews Lake K-8 SchoolGrades: 6-8Distance: 2.9 mi
- 4/10Hudson High SchoolGrades: 6,9-12Distance: 6.8 mi
Schools provided by the listing agent
- Elementary: Shady Hills Elementary-PO
- Middle: Crews Lake Middle-PO
- High: Hudson High-PO
Source: Stellar MLS. This data may not be complete. We recommend contacting the local school district to confirm school assignments for this home.
Get a cash offer in 3 minutes
Find out how much your home could sell for in as little as 3 minutes with a no-obligation cash offer.
Estimated market value
$465,700
Get a cash offer in 3 minutes
Find out how much your home could sell for in as little as 3 minutes with a no-obligation cash offer.
Estimated market value
$465,700
- Florida
- Pasco County
- Spring Hill
- 34610
- 17944 Dansville Dr
Nearby cities
Nearby neighborhoods
Nearby zip codes
Other Spring Hill Topics
