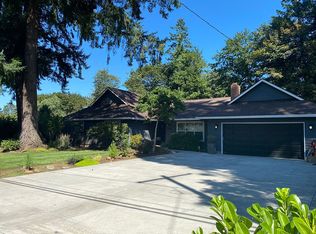
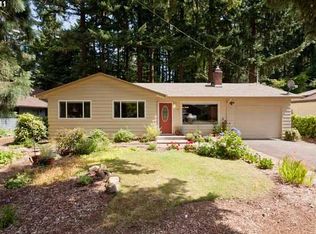
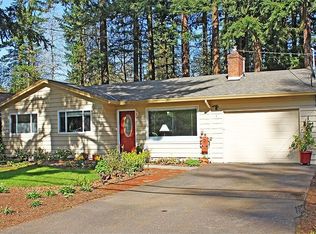
Love Where You Live. Apply Today, Tour Tomorrow. Live in One of Lake Oswego's Most Connected and Charming Neighborhoods: Nestled in the laid-back Rosewood neighborhood of Lake Oswego, this home offers a perfect balance of convenience and community charm. Enjoy quick access to I-5 and Hwy 217 for easy commuting, while still being just minutes from Lake Oswego's bustling downtown, shops, and restaurants. Parks, top-rated schools, and natural areas like Bryant Woods and Pilkington Park surround the neighborhood, making it ideal for those who love to stay connected to both nature and city life. A friendly, residential vibe with wide streets and mature trees rounds out the peaceful, welcoming atmosphere. Highlights: -Vaulted ceilings, wood-style flooring, and a grand brick fireplace in the main living area -Second living space with oversized windows and serene backyard views -Renovated kitchen with white cabinetry, quartz countertops, and extended peninsula with bar seating -Stainless steel appliances: refrigerator/freezer, gas stovetop, dishwasher, and double ovens -Primary suite with French doors to patio, ample closet space, and an en suite bath with walk-in closet -Two additional bathrooms with modern vanities, dual sinks, and designer fixtures -Backyard with covered patio, dual pavilions, shed, and room for entertaining, gardening, or relaxing -Two-car garage, wide driveway, and gated RV/boat side access -Detached bonus room perfect for office, studio, gym, or storage Smart Application Process: -Apply online, fast, secure, and mobile-friendly -One in-person tour per renter due to high demand -Virtual tours often available, ask for a link -Boost your approval chances by submitting all documents upfront Utilities & Lease Info: -Included: Landscaping -Tenant Covers: Electric, Water, Sewer, Garbage, Gas, and Cable/Internet -Washer/Dryer: Hookups included -Heating/Cooling: Forced Air and Central Air (verify before applying) -Pets: Dogs only (2 max) $40/month pet rent + $500 additional deposit per pet Schools: -River Grove Elementary -Lakeridge Middle -Lakeridge High School Why Renters Love Us: -Open 365 days and Answer our telephone 24 hours a day -Electronic Move Ins, High Tech, Paperless, Mobile App, and more -7 day a week maintenance service -73% of renters who love their maintenance team, stay longer -7 day a week showings, fits your schedule -Improve your credit score with each on-time payment, lowering the interest rate you will pay on loans -88% care about reviews, so we work hard to earn them Ready to schedule a tour or apply? -Questions? Call us. We're here 365 days a year. *Disclaimer: All information, regardless of source, is not guaranteed and should be independently verified. Including paint, flooring, square footage, amenities, and more. This home may have an HOA/COA which has additional charges associated with move-in/move-out. Tenant(s) would be responsible for verification of these charges, rules, as well as associated costs. Applications are processed first-come, first-served. All homes have been lived in and are not new. The heating and cooling source needs to be verified by the applicant. Square footage may vary from website to website and must be independently verified. Please confirm the year the home was built so you are aware of the age of the home. A lived-in home will have blemishes, defects, and more. Homes are not required to have A/C. Please verify status before viewing/applying.*
This property is not currently displayed as for sale or rent on Zillow. This may be different from what's on other websites or public sources.