Skip main navigation
Pending
  • $325,000

    17945 Breezeway, Fraser, MI 48026

    4beds
    2,126sqft
    : 
    $2,420/mo
    Get pre-qualified
    Single Family Residence
    Built in 1957
    6,098 Square Feet Lot
    $324,200 Zestimate®
    $153/sqft
    $-- HOA

    What's special

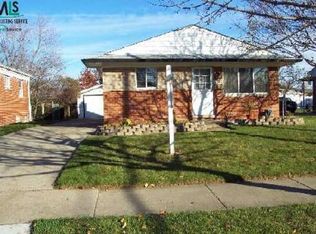
    Welcome to this amazing 4 bedroom brick ranch home in Fraser Michigan. The entire main floor has gorgeous, professionally refinished oak hardwood floors with a water- based satin finish. The spacious living room has recessed lighting, a black shiplap accent wall with 60" linear electric fireplace and oak mantle, and fresh paint throughout. The amazing kitchen has white shaker cabinets with 36" uppers, soft close doors/drawers, brushed gold hardware, and step crown molding to the ceiling. The Pinwheel Elegante marble backsplash meets the Calcutta quartz countertops. Peninsula seating for three, and a full set of stainless steel appliances are included in the sale and complete this dream kitchen! The primary suite has a large walk-in closet, and updated bathroom with custom ceramic tile finishes. Three additional bedrooms and another full bathroom provide ample space! The finished basement offers even space to enjoy and entertain, which also has a half bath located in it. Dont forget about the detached 2 car garage and fenced on yard. Immediate occupancy, move right in at closing
    12 days
    |
    1,141
    |
    73
    |

    Likely to sell faster than

    Zillow last checked:

    Listing updated:

    Listed by:

    Melissa Morabito 248-733-5811,

    Good Company 248-733-5811,

    Timothy Morabito 586-943-1043,

    Good Company

    Source: Realcomp II,MLS#: 20261061821MLS Logo

      Facts & features

      Interior

      Bedrooms & bathrooms
      • Bedrooms: 4
      • Bathrooms: 3
      • Full bathrooms: 2
      • 1/2 bathrooms: 1
      Primary bedroom
      • Level: Entry
      • Area: 182
      • Dimensions: 14 X 13
      Bedroom
      • Level: Entry
      • Area: 156
      • Dimensions: 12 X 13
      Bedroom
      • Level: Entry
      • Area: 121
      • Dimensions: 11 X 11
      Bedroom
      • Level: Entry
      • Area: 90
      • Dimensions: 10 X 9
      Primary bathroom
      • Level: Entry
      Other
      • Level: Entry
      Other
      • Level: Basement
      Kitchen
      • Level: Entry
      • Area: 180
      • Dimensions: 18 X 10
      Living room
      • Level: Entry
      • Area: 198
      • Dimensions: 18 X 11
      Heating
      • Forced Air, Natural Gas
      Cooling
      • Ceiling Fans, Central Air
      Features
      • Basement: Finished
      • Has fireplace: Yes
      • Fireplace features: Electric, Living Room
      Interior area
      • Total interior livable area: 2,126 sqft
      • Finished area above ground: 1,426
      • Finished area below ground: 700

      Property

      Parking
      • Total spaces: 2
      • Parking features: Two Car Garage, Assigned 2 Spaces, Detached
      • Garage spaces: 2
      Features
      • Levels: One
      • Stories: 1
      • Entry location: GroundLevelwSteps
      • Pool features: None
      Lot
      • Size: 6,098 Square Feet
      • Dimensions: 50 x 120
      Details
      • Parcel number: 1405455016
      • Special conditions: Short Sale No,Standard

      Construction

      Type & style
      • Home type: SingleFamily
      • Architectural style: Ranch
      • Property subtype: Single Family Residence
      Materials
      • Brick
      • Foundation: Basement, Poured
      Condition
      • New construction: No
      • Year built: 1957
      • Major remodel year: 2026

      Utilities & green energy

      • Sewer: Public Sewer
      • Water: Public

      Community & HOA

      Community
      • Subdivision: VENETIAN VILLAGE SUB
      HOA
      • Has HOA: No
      Location
      • Region: Fraser

      Financial & listing details

      • Price per square foot: $153/sqft
      • Tax assessed value: $68,759
      • Annual tax amount: $3,475
      • Date on market: 8/6/2026
      • Cumulative days on market: 12 days
      • Listing agreement: Exclusive Right To Sell
      • Listing terms: Cash,Conventional,FHA,Va Loan

        Estimated market value

        $324,200

        $308,000 - $340,000

        $2,065/mo

        Price history

        DateEventPrice
        8/16/2026Pending sale$325,000$153/sqft
        Source: Realcomp II #20261061821 Report a problem
        8/6/2026Listed for sale$325,000+217.1%$153/sqft
        Source: Realcomp II #20261061821 Report a problem
        11/21/2014Sold$102,500-2.4%$48/sqft
        Source: MiRealSource #31214836 Report a problem
        10/3/2014Listed for sale$105,000$49/sqft
        Source: Real Estate One-St Clair Shrs #214103294 Report a problem

        Public tax history

        YearProperty taxesTax assessment
        2025$3,249 +3.5%$113,800 +6%
        2024$3,140 +7.4%$107,400 +6.2%
        2023$2,925 +0.2%$101,100 +18.2%
        2022$2,919 $85,500 +3.6%
        2021-- $82,500 +4.3%
        2020-- $79,100 +7.5%
        2019-- $73,600 +7.8%
        2018$2,770 $68,300 +16.5%
        2017-- $58,628 0%
        2016-- $58,632 +9.5%
        2015$2,002 $53,568 +15.9%
        2013$2,002 $46,237 -10.9%
        2011-- $51,894 -14.6%
        2010-- $60,793 -4.3%
        2009-- $63,516 -18.5%
        2008-- $77,928 -7.3%
        2007-- $84,051 -2.6%
        2006-- $86,275 +4.4%
        2005-- $82,609 +47.6%
        2001$2,041 +3.6%$55,978 +3.2%
        2000$1,971 $54,243
        Find assessor info on the county website

        Monthly payment

        Est. payment

        Payment breakdown

        Explore the cost of this home by adjusting the details. Changes won't be saved.
        All calculations are estimates and provided by Zillow, Inc. for informational purposes only. Actual amounts may vary.
        HOA fees may include property taxes on listings classified as Co-Ops. Contact the listing agent and/or owner for fee details.
        See how much you could borrow to make a competitive offer.

        Climate risks

        Neighborhood: 48026

        Getting around

        47 / 100
        Car-Dependent
        45 / 100
        Somewhat Bikeable

        Nearby schools

        GreatSchools rating

        A local agent can set up tours, give advice and negotiate with sellers.

        Browse local experts

        Similar homes