Welcome to a well-designed 3-bedroom, 3-bath condo that blends comfort, flexibility, and everyday ease in the heart of Reunion. The main level features luxury vinyl plank flooring and a functional layout, including a bedroom currently used as a home office and a full bath, ideal for guests or multi-purpose living. The kitchen offers stainless appliances, a large island, and a walk-in pantry, opening to a warm living space with a gas fireplace and dining overlooking the fenced backyard and patio.
Upstairs, enjoy a spacious primary suite with dual sink vanity, soaking tub, separate shower, and walk-in closet. A secondary bedroom adjacent full bath, and a versatile loft perfect for a reading nook or workspace can also be found upstairs. Additional highlights include a new heat pump (2023), attached two-car garage and newer exterior paint.
Set within the Reunion community, enjoy access to pools, a fitness center, walking trails, and seasonal farmers markets. Walking distance to Reunion Coffee House and minutes to Lulu’s Farm, Berry Patch Farms, and Buffalo Run Golf Course. Conveniently located near E-470, 104th Ave, and Tower Rd, I-76, HWY 85 with easy access to DIA (~9 miles), downtown Denver (~20 miles), and nearby attractions including the Denver Zoo and Denver Museum of Nature & Science.
Sold for $373,000
$373,000
17945 E 104th Place #B, Commerce City, CO 80022
3beds
1,711sqft
Condominium
Built in 2007
-- sqft lot
$373,200 Zestimate®
$218/sqft
$2,641 Estimated rent
Home value
$373,200
$355,000 - $392,000
$2,641/mo
Zestimate® history
Owner options
List your home for rent
$2,641/mo
Rent Zestimate®
Find your next renter with Zillow Rental Manager. Plus, with online applications, you can quickly screen prospective tenants – for free.
$2,641/mo
Rent Zestimate®
Refinance and save
$2,675/mo
Est. payment
Refinancing to a lower rate could help reduce your monthly payments and save thousands over the life of the loan.
$2,675/mo
Est. payment
Explore your selling options
Work with a Zillow partner agent
Leverage their expertise and Zillow's premium Showcase listings to get your home seen by more buyers.
Get startedList with your own agent
Get your home in front of millions of buyers by listing it on Zillow.
Learn how to do itSell it yourself
Take full control of how buyers see your home on Zillow by listing For Sale by Owner (FSBO).
List your homeWhat's special
Spacious primary suiteLarge islandWalk-in pantryNewer exterior paintSoaking tubFenced backyard and patioWalk-in closet
Zillow last checked:
Listing updated:
Listed by:
Natalie Randall 720-308-8493 natalie@northdenversuburbs.com,
LPT Realty
Bought with:
Karin Kallander, 100081634
Berkshire Hathaway HomeServices Colorado Real Estate, LLC
Dusti Austin, 100100540
Berkshire Hathaway HomeServices Colorado Real Estate, LLC
Source: REcolorado as distributed by MLS GRID,MLS#: 6846779
Facts & features
Interior
Bedrooms & bathrooms
- Bedrooms: 3
- Bathrooms: 3
- Full bathrooms: 3
- Main level bathrooms: 1
- Main level bedrooms: 1
Bedroom
- Description: Primary Suite.
- Features: Primary Suite
- Level: Upper
Bedroom
- Description: Additional Bedroom On Main Level Across From Main Level Bath. Currently Used As An Office.
- Level: Main
Bedroom
- Description: Second Bedroom With Adjacent Full Bathroom.
- Features: Primary Suite
- Level: Upper
Bathroom
- Description: Primary Bath With Double Sinks, Separate Tub And Shower.
- Level: Upper
Bathroom
- Description: Main Level Bathroom.
- Level: Main
Bathroom
- Description: Bathroom Adjacent To Second Bedroom.
- Level: Upper
Heating
- Heat Pump
Cooling
- Has cooling: Yes
Appliances
- Included: Dishwasher, Dryer, Microwave, Range, Refrigerator, Washer
Features
- Ceiling Fan(s), Five Piece Bath, Kitchen Island, Open Floorplan, Pantry, Primary Suite, Walk-In Closet(s)
- Flooring: Carpet
- Has basement: No
- Number of fireplaces: 1
- Fireplace features: Living Room
- Common walls with other units/homes: End Unit
Interior area
- Total structure area: 1,711
- Total interior livable area: 1,711 sqft
- Finished area above ground: 1,711
Property
Parking
- Total spaces: 2
- Parking features: Garage - Attached
- Attached garage spaces: 2
Features
- Levels: Two
- Stories: 2
Details
- Parcel number: R0175959
- Special conditions: Standard
Construction
Type & style
- Home type: Condo
- Property subtype: Condominium
- Attached to another structure: Yes
Materials
- Frame
- Roof: Composition
Condition
- Year built: 2007
Utilities & green energy
- Sewer: Public Sewer
- Water: Public
Community & HOA
Community
- Subdivision: Parkside At Reunion Condominiums
HOA
- Has HOA: Yes
- Amenities included: Clubhouse, Park, Pool, Trail(s)
- Services included: Maintenance Grounds, Maintenance Structure, Sewer, Snow Removal, Trash, Water
- HOA fee: $460 monthly
- HOA name: Parkside at Reunion - Condo
- HOA phone: 720-974-4133
- Second HOA fee: $122 quarterly
- Second HOA name: Reunion Metro - Community
- Second HOA phone: 720-974-4133
Location
- Region: Commerce City
Financial & listing details
- Price per square foot: $218/sqft
- Tax assessed value: $417,000
- Annual tax amount: $5,048
- Date on market: 4/3/2026
- Listing terms: Cash,Conventional,FHA,VA Loan
- Exclusions: All Personal Items, Kitchen Fridge, Wood Shelves In Loft, Desk Lamps Affixed To Wall In Downstairs Bedroom/Office, Spice Shelves.
- Ownership: Individual
Price history
| Date | Event | Price |
|---|---|---|
| 7/22/2026 | Sold | $373,000-0.5%$218/sqft |
Source:  REcolorado as distributed by MLS GRID #6846779 Report a problem REcolorado as distributed by MLS GRID #6846779 Report a problem | ||
| 6/21/2026 | Pending sale | $375,000$219/sqft |
Source: REcolorado as distributed by MLS GRID #6846779 Report a problem | ||
| 5/8/2026 | Price change | $375,000-2.6%$219/sqft |
Source: REcolorado as distributed by MLS GRID #6846779 Report a problem | ||
| 4/3/2026 | Listed for sale | $385,000+16.7%$225/sqft |
Source: REcolorado as distributed by MLS GRID #6846779 Report a problem | ||
| 12/31/2020 | Sold | $330,000$193/sqft |
Source: Public Record Report a problem | ||
| 12/5/2020 | Pending sale | $330,000$193/sqft |
Source: Great Way Re Exclusive Properties #4893896 Report a problem | ||
| 11/9/2020 | Listed for sale | $330,000+26.9%$193/sqft |
Source: Great Way Re Exclusive Properties #4893896 Report a problem | ||
| 9/9/2016 | Sold | $260,000-0.8%$152/sqft |
Source: Public Record Report a problem | ||
| 7/24/2016 | Pending sale | $262,000$153/sqft |
Source: Innovative Real Estate #4882846 Report a problem | ||
| 6/26/2016 | Listed for sale | $262,000$153/sqft |
Source: Innovative Real Estate #4882846 Report a problem | ||
| 6/13/2016 | Pending sale | $262,000$153/sqft |
Source: Innovative Real Estate #4882846 Report a problem | ||
| 6/9/2016 | Listed for sale | $262,000+10.8%$153/sqft |
Source: Innovative Real Estate #4882846 Report a problem | ||
| 5/8/2014 | Listing removed | $1,595$1/sqft |
Source: Real Property Management Colorado Report a problem | ||
| 4/26/2014 | Listed for rent | $1,595$1/sqft |
Source: Real Property Management Colorado Report a problem | ||
| 9/25/2007 | Sold | $236,490$138/sqft |
Source: Public Record Report a problem | ||
Public tax history
| Year | Property taxes | Tax assessment |
|---|---|---|
| 2025 | $5,048 +0.3% | $26,070 -5.3% |
| 2024 | $5,032 +1.6% | $27,530 |
| 2023 | $4,952 +2.1% | $27,530 +22.6% |
| 2022 | $4,848 | $22,450 -2.8% |
| 2021 | -- | $23,100 +1.4% |
| 2020 | $4,364 | $22,780 -0.1% |
| 2019 | $4,364 +6.4% | $22,810 +20.4% |
| 2018 | $4,100 | $18,940 |
| 2017 | $4,100 | $18,940 +24.9% |
| 2016 | -- | $15,170 |
| 2015 | $3,089 | $15,170 +29.3% |
| 2014 | -- | $11,730 |
| 2013 | -- | $11,730 -16.2% |
| 2012 | -- | $14,000 |
| 2011 | -- | $14,000 -13% |
| 2010 | -- | $16,100 |
| 2009 | -- | $16,100 -1.4% |
| 2008 | -- | $16,330 |
Find assessor info on the county website
Neighborhood: 80022
Nearby homes
- $380,6003 bd3 ba1.6k sqft17945 E 104th Pl UNIT A, Commerce City, CO 80022Off Market

- $370,0002 bd2 ba1.3k sqft17945 E 104th Pl UNIT C, Commerce City, CO 80022Sold
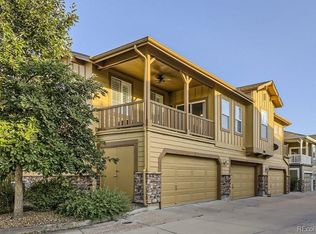
- $327,3002 bd2 ba1.3k sqft17943 E 104th Pl UNIT C, Commerce City, CO 80022Off Market
- $358,8003 bd3 ba1.6k sqft17943 E 104th Pl UNIT A, Commerce City, CO 80022Off Market
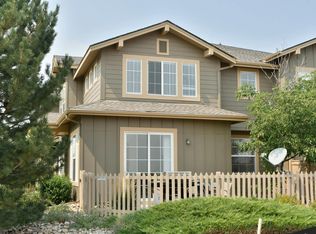
- $361,3003 bd3 ba1.7k sqft17943 E 104th Pl UNIT B, Commerce City, CO 80022Off Market
- $366,9003 bd3 ba1.7k sqft17935 E 104th Pl UNIT B, Commerce City, CO 80022Off Market
- $389,9003 bd3 ba1.6k sqft17935 E 104th Pl UNIT A, Commerce City, CO 80022Off Market
- $335,6002 bd2 ba1.3k sqft17935 E 104th Pl UNIT C, Commerce City, CO 80022Off Market
Nearby schools
GreatSchools rating
- 7/10Reunion Elementary SchoolGrades: PK-5Distance: 0.8 mi
- 2/10Otho E Stuart Middle SchoolGrades: 6-8Distance: 1.3 mi
- 3/10Prairie View High SchoolGrades: 9-12Distance: 3.8 mi
Schools provided by the listing agent
- Elementary: Reunion
- Middle: Otho Stuart
- High: Prairie View
- District: School District 27-J
Source: REcolorado as distributed by MLS GRID. This data may not be complete. We recommend contacting the local school district to confirm school assignments for this home.
Get a cash offer in 3 minutes
Find out how much your home could sell for in as little as 3 minutes with a no-obligation cash offer.
Estimated market value
$373,200
Get a cash offer in 3 minutes
Find out how much your home could sell for in as little as 3 minutes with a no-obligation cash offer.
Estimated market value
$373,200
- Colorado
- Adams County
- Commerce City
- 80022
- 17945 E 104th Place Unit B
Nearby cities
Nearby zip codes
Other Commerce City Topics
