Multiple offers recieved. Welcome to your dream home in the heart of Orland Park, where luxury meets convenience! This stunning 3-story, 3 bed, 2.2 bathroom townhome, built in 2009, is a rare gem in one of the most sought-after areas. With over 2,500 square feet of living space, this residence is a showcase of elegance and comfort. Step inside to discover a world of refined living, featuring crown molding, wainscoting, and hardwood flooring throughout the main level. The living room boasts built-ins with superb millwork, complemented by the warm ambiance of a see-through double-sided gas fireplace. The chef's kitchen is a masterpiece with quartz counters, a stylish backsplash, and brand-new appliances (microwave, cooktop, dishwasher - all 2023). The upgraded lighting adds a touch of sophistication, making this kitchen a true delight for culinary enthusiasts. This home is designed for your comfort, offering an option to add an elevator for easy access to all three levels. The upper level houses three generously sized bedrooms, including the primary bedroom with an ensuite bath featuring a separate shower. The convenience of a washer/dryer on the upper level adds a practical touch to your daily routine. Enjoy the outdoors with a front porch and a balcony off the kitchen, providing a scenic view of the wooded neighborhood. The expansive deck is perfect for relaxing and offers a short walk to nature trails and nearby parks. With tons of storage and closets galore, this home is as practical as it is beautiful. Meticulously maintained by the seller, this property is super clean and move-in ready. Immerse yourself in a quiet, beautiful community where units are rarely available. Take advantage of the proximity to highly sought-after schools, the Metra train station, grocery shopping, dining, and a delightful walking/bike path. Don't miss the chance to make this exquisite townhome your own - schedule a showing today and embrace the lifestyle you've been dreaming of in Orland Park!
Closed
$450,000
17945 Fountain Cir, Orland Park, IL 60467
3beds
2,511sqft
Townhouse, Single Family Residence
Built in 2010
1,182 Square Feet Lot
$470,600 Zestimate®
$179/sqft
$3,708 Estimated rent
Home value
$470,600
$447,000 - $494,000
$3,708/mo
Zestimate® history
Owner options
List your home for rent
$3,708/mo
Rent Zestimate®
Find your next renter with Zillow Rental Manager. Plus, with online applications, you can quickly screen prospective tenants – for free.
$3,708/mo
Rent Zestimate®
Refinance and save
$3,456/mo
Est. payment
Refinancing to a lower rate could help reduce your monthly payments and save thousands over the life of the loan.
$3,456/mo
Est. payment
Explore your selling options
Work with a Zillow partner agent
Leverage their expertise and Zillow's premium Showcase listings to get your home seen by more buyers.
Get startedList with your own agent
Get your home in front of millions of buyers by listing it on Zillow.
Learn how to do itSell it yourself
Take full control of how buyers see your home on Zillow by listing For Sale by Owner (FSBO).
List your homeWhat's special
Zillow last checked:
Listing updated:
Listed by:
Maria Boulahanis 630-241-0800,
@properties Christies International Real Estate
Bought with:
Justyna Burliga
Coldwell Banker Realty
Source: MRED as distributed by MLS GRID,MLS#: 11953390
Facts & features
Interior
Bedrooms & bathrooms
- Bedrooms: 3
- Bathrooms: 4
- Full bathrooms: 2
- 1/2 bathrooms: 2
Rooms
- Room types: Balcony/Porch/Lanai
Primary bedroom
- Features: Bathroom (Full)
- Level: Second
- Area: 231 Square Feet
- Dimensions: 21X11
Bedroom 2
- Level: Second
- Area: 130 Square Feet
- Dimensions: 13X10
Bedroom 3
- Level: Second
- Area: 130 Square Feet
- Dimensions: 13X10
Balcony porch lanai
- Level: Main
- Area: 100 Square Feet
- Dimensions: 20X5
Dining room
- Features: Flooring (Hardwood)
- Level: Main
- Dimensions: COMBO
Family room
- Features: Flooring (Carpet)
- Level: Lower
- Area: 299 Square Feet
- Dimensions: 23X13
Kitchen
- Features: Kitchen (Eating Area-Table Space, Island, Updated Kitchen), Flooring (Hardwood)
- Level: Main
- Area: 378 Square Feet
- Dimensions: 21X18
Laundry
- Level: Second
- Area: 42 Square Feet
- Dimensions: 7X6
Living room
- Features: Flooring (Hardwood), Window Treatments (Blinds)
- Level: Main
- Area: 364 Square Feet
- Dimensions: 26X14
Heating
- Natural Gas
Cooling
- Central Air
Appliances
- Included: Washer, Dryer, Disposal, Stainless Steel Appliance(s), Gas Water Heater
- Laundry: Upper Level, Gas Dryer Hookup
Features
- Cathedral Ceiling(s), Storage, Built-in Features, Special Millwork, Dining Combo
- Flooring: Hardwood
- Basement: None
- Number of fireplaces: 1
- Fireplace features: Double Sided, Gas Log, Gas Starter, Living Room, Kitchen
Interior area
- Total structure area: 0
- Total interior livable area: 2,511 sqft
Property
Parking
- Total spaces: 2
- Parking features: Asphalt, Garage Door Opener, On Site, Garage Owned, Attached, Garage
- Attached garage spaces: 2
- Has uncovered spaces: Yes
Accessibility
- Accessibility features: No Disability Access
Features
- Exterior features: Balcony
Lot
- Size: 1,182 Square Feet
- Features: Common Grounds
Details
- Parcel number: 27323020250000
- Special conditions: None
- Other equipment: Intercom, Ceiling Fan(s)
Construction
Type & style
- Home type: Townhouse
- Property subtype: Townhouse, Single Family Residence
Materials
- Vinyl Siding, Brick
- Foundation: Concrete Perimeter
- Roof: Asphalt
Condition
- New construction: No
- Year built: 2010
Utilities & green energy
- Sewer: Public Sewer
- Water: Lake Michigan
Community & HOA
Community
- Subdivision: Fountain Hills
HOA
- Has HOA: Yes
- Services included: Insurance, Exterior Maintenance, Lawn Care, Scavenger, Snow Removal
- HOA fee: $250 monthly
Location
- Region: Orland Park
Financial & listing details
- Price per square foot: $179/sqft
- Tax assessed value: $366,000
- Annual tax amount: $8,219
- Date on market: 3/5/2024
- Listing terms: Cash
- Ownership: Fee Simple w/ HO Assn.
Price history
| Date | Event | Price |
|---|---|---|
| 3/4/2024 | Sold | $450,000+57.1%$179/sqft |
Source:  MRED as distributed by MLS GRID #11953390 Report a problem MRED as distributed by MLS GRID #11953390 Report a problem | ||
| 4/25/2016 | Sold | $286,500+10.2%$114/sqft |
Source: MRED as distributed by MLS GRID #09131177 Report a problem | ||
| 4/28/2010 | Sold | $260,000-29.7%$104/sqft |
Source: Public Record Report a problem | ||
| 9/12/2007 | Sold | $370,000$147/sqft |
Source: Public Record Report a problem | ||
Public tax history
| Year | Property taxes | Tax assessment |
|---|---|---|
| 2024 | $8,564 +2.8% | $36,600 |
| 2023 | $8,330 -2.1% | $36,600 +28.8% |
| 2022 | $8,510 +3.5% | $28,409 |
| 2021 | $8,219 +3.9% | $28,409 |
| 2020 | $7,911 +4.6% | $28,409 +3.1% |
| 2019 | $7,561 +2.8% | $27,546 |
| 2018 | $7,354 +2.3% | $27,546 |
| 2017 | $7,187 +5.5% | $27,546 +2.3% |
| 2016 | $6,814 -6.9% | $26,918 -7.5% |
| 2015 | $7,316 +1.3% | $29,097 |
| 2014 | $7,223 +4.2% | $29,097 -1.5% |
| 2013 | $6,931 -0.4% | $29,530 |
| 2012 | $6,961 -4.2% | $29,530 |
| 2011 | $7,267 +6.1% | $29,530 -0.1% |
| 2010 | $6,850 +1.7% | $29,549 |
| 2009 | $6,735 +6% | $29,549 -5% |
| 2008 | $6,355 | $31,105 |
Find assessor info on the county website
Neighborhood: 60467
Nearby homes
- $3,9953 bd4 ba2.5k sqft17943 Fountain Cir, Orland Park, IL 60467For Rent

- $390,0003 bd4 ba2.5k sqft17947 Fountain Cir, Orland Park, IL 60467Sold
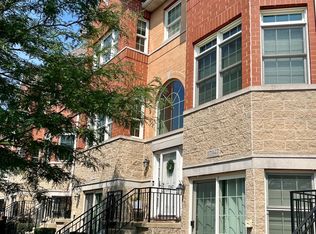
- $436,9003 bd4 ba2.5k sqft17941 Fountain Cir, Orland Park, IL 60467Off Market
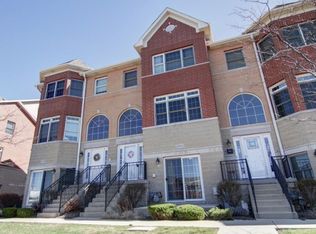
- $435,0003 bd4 ba2.6k sqft17949 Fountain Cir, Orland Park, IL 60467Sold
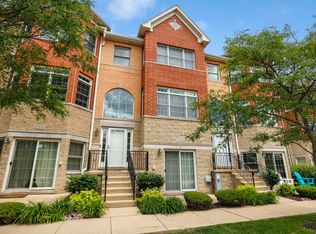
- $427,9003 bd2 ba2.5k sqft17939 Fountain Cir, Orland Park, IL 60467Off Market
- $439,5003 bd4 ba2.5k sqft17951 Fountain Cir, Orland Park, IL 60467Off Market
- $29,0974 bd3 ba2.5k sqft17951 Fountain Cir, Orland Park, IL 60467Off Market
- $447,3003 bd4 ba2.5k sqft17937 Fountain Cir, Orland Park, IL 60467Off Market
Nearby schools
GreatSchools rating
- 7/10Meadow Ridge SchoolGrades: 3-5Distance: 2.5 mi
- 8/10Century Junior High SchoolGrades: 6-8Distance: 2.6 mi
- 10/10Carl Sandburg High SchoolGrades: 9-12Distance: 6.2 mi
Schools provided by the listing agent
- Elementary: Meadow Ridge School
- Middle: Century Junior High School
- High: Carl Sandburg High School
- District: 135
Source: MRED as distributed by MLS GRID. This data may not be complete. We recommend contacting the local school district to confirm school assignments for this home.
Get a cash offer in 3 minutes
Find out how much your home could sell for in as little as 3 minutes with a no-obligation cash offer.
Estimated market value
$470,600
Get a cash offer in 3 minutes
Find out how much your home could sell for in as little as 3 minutes with a no-obligation cash offer.
Estimated market value
$470,600
- Illinois
- Cook County
- Orland Park
- 60467
- 17945 Fountain Cir
Nearby cities
Nearby neighborhoods
Nearby zip codes
Other Orland Park Topics
