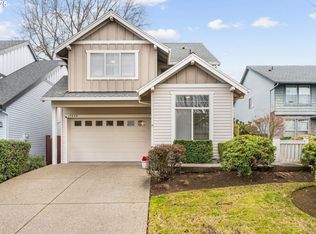
Discover this gorgeous Craftsman-style home in desirable Waterfield Estates, tucked at the end of a quiet cul-de-sac and filled with high-end features throughout. The inviting living room showcases a gas fireplace flanked by custom built-ins, creating a warm and elegant focal point. The gourmet kitchen has stainless-steel gas appliances, a spacious walk-in pantry, and seamless flow to the adjacent dining area, where sliding doors open to the backyard for effortless indoor/outdoor dining and entertaining. A main-level office provides the perfect space for work-from-home, plus a convenient half bath completes the main floor. Upstairs, retreat to the luxurious primary suite featuring a beautiful tray ceiling, generous walk-in closet, and a spa-like private bath with a soaking tub, dual vanities, and a large walk-in shower. Two additional bedrooms, each with its own walk-in closet, share a full guest bath with a tub/shower combo. The upper level also includes a dedicated laundry room for added convenience. The fully fenced backyard offers a covered patio, sprinkler system, and a high-end 11x7 tool shed, making outdoor living and storage a breeze. Fantastic location near neighborhood parks, hiking trails, top-rated schools, dining, shopping, and golf courses. With a great bike score, this home is ideal for those who love an active lifestyle. A truly exceptional property!
Sold
$560,000
17945 NW Waterfield Ct, Beaverton, OR 97006
3beds
1,772sqft
Residential, Single Family Residence
Built in 2010
6,098 Square Feet Lot
$573,700 Zestimate®
$316/sqft
$2,699 Estimated rent
Home value
$573,700
$545,000 - $602,000
$2,699/mo
Zestimate® history
Owner options
List your home for rent
$2,699/mo
Rent Zestimate®
Find your next renter with Zillow Rental Manager. Plus, with online applications, you can quickly screen prospective tenants – for free.
$2,699/mo
Rent Zestimate®
Refinance and save
$3,458/mo
Est. payment
Refinancing to a lower rate could help reduce your monthly payments and save thousands over the life of the loan.
$3,458/mo
Est. payment
Explore your selling options
Work with a Zillow partner agent
Leverage their expertise and Zillow's premium Showcase listings to get your home seen by more buyers.
Get startedList with your own agent
Get your home in front of millions of buyers by listing it on Zillow.
Learn how to do itSell it yourself
Take full control of how buyers see your home on Zillow by listing For Sale by Owner (FSBO).
List your homeWhat's special
Fully fenced backyardCovered patioMain-level officeLuxurious primary suiteGourmet kitchenStainless-steel gas appliancesSprinkler system
Zillow last checked:
Listing updated:
Listed by:
Nick Shivers 503-389-0821,
Keller Williams PDX Central
Bought with:
Sarita Dua, 200307018
Keller Williams Sunset Corridor
Source: RMLS (OR),MLS#: 211729132
Facts & features
Interior
Bedrooms & bathrooms
- Bedrooms: 3
- Bathrooms: 3
- Full bathrooms: 2
- Partial bathrooms: 1
- Main level bathrooms: 1
Rooms
- Room types: Office, Laundry, Bedroom 2, Bedroom 3, Dining Room, Family Room, Kitchen, Living Room, Primary Bedroom
Primary bedroom
- Features: Double Sinks, Soaking Tub, Suite, Walkin Closet, Walkin Shower, Wallto Wall Carpet
- Level: Upper
- Area: 169
- Dimensions: 13 x 13
Bedroom 2
- Features: Walkin Closet, Wallto Wall Carpet
- Level: Upper
- Area: 108
- Dimensions: 9 x 12
Bedroom 3
- Features: Walkin Closet, Wallto Wall Carpet
- Level: Upper
- Area: 90
- Dimensions: 9 x 10
Dining room
- Features: Sliding Doors, Laminate Flooring
- Level: Main
- Area: 110
- Dimensions: 11 x 10
Kitchen
- Features: Builtin Range, Dishwasher, Disposal, Gas Appliances, Microwave, Pantry, Free Standing Refrigerator
- Level: Main
- Area: 121
- Width: 11
Living room
- Features: Builtin Features, Fireplace, Wallto Wall Carpet
- Level: Main
- Area: 208
- Dimensions: 16 x 13
Office
- Features: Wallto Wall Carpet
- Level: Main
- Area: 77
- Dimensions: 7 x 11
Heating
- Forced Air, Fireplace(s)
Cooling
- Central Air
Appliances
- Included: Dishwasher, Disposal, Free-Standing Gas Range, Free-Standing Refrigerator, Gas Appliances, Microwave, Range Hood, Stainless Steel Appliance(s), Washer/Dryer, Built-In Range, Gas Water Heater
- Laundry: Laundry Room
Features
- Soaking Tub, Walk-In Closet(s), Pantry, Built-in Features, Double Vanity, Suite, Walkin Shower
- Flooring: Laminate, Wall to Wall Carpet
- Doors: Sliding Doors
- Windows: Aluminum Frames
- Basement: Crawl Space
- Number of fireplaces: 1
- Fireplace features: Gas
Interior area
- Total structure area: 1,772
- Total interior livable area: 1,772 sqft
Property
Parking
- Total spaces: 2
- Parking features: Driveway, Attached
- Attached garage spaces: 2
- Has uncovered spaces: Yes
Accessibility
- Accessibility features: Garage On Main, Accessibility
Features
- Levels: Two
- Stories: 2
- Patio & porch: Covered Patio, Patio
- Exterior features: Yard
- Fencing: Fenced
Lot
- Size: 6,098 Square Feet
- Features: Cul-De-Sac, Trees, Sprinkler, SqFt 5000 to 6999
Details
- Additional structures: ToolShed
- Parcel number: R2157985
Construction
Type & style
- Home type: SingleFamily
- Architectural style: Craftsman
- Property subtype: Residential, Single Family Residence
Materials
- Cement Siding
- Foundation: Concrete Perimeter
- Roof: Composition
Condition
- Resale
- New construction: No
- Year built: 2010
Utilities & green energy
- Gas: Gas
- Sewer: Public Sewer
- Water: Public
Community & HOA
HOA
- Has HOA: No
Location
- Region: Beaverton
Financial & listing details
- Price per square foot: $316/sqft
- Tax assessed value: $624,140
- Annual tax amount: $7,644
- Date on market: 12/3/2025
- Cumulative days on market: 5 days
- Listing terms: Cash,Conventional,FHA,VA Loan
- Road surface type: Paved
Price history
| Date | Event | Price |
|---|---|---|
| 12/19/2025 | Sold | $560,000+1.8%$316/sqft |
Source:  RMLS (OR) #211729132 Report a problem RMLS (OR) #211729132 Report a problem | ||
| 12/9/2025 | Pending sale | $550,000$310/sqft |
Source: RMLS (OR) #211729132 Report a problem | ||
| 12/3/2025 | Listed for sale | $550,000+16.8%$310/sqft |
Source: RMLS (OR) #211729132 Report a problem | ||
| 4/8/2020 | Sold | $471,000+0.2%$266/sqft |
Source: RMLS (OR) #20279473 Report a problem | ||
| 3/9/2020 | Pending sale | $469,950$265/sqft |
Source: Better Homes and Gardens Real Estate Realty Partners #20279473 Report a problem | ||
| 3/5/2020 | Listed for sale | $469,950+66.1%$265/sqft |
Source: Better Homes & Gardens Realty #20279473 Report a problem | ||
| 4/22/2011 | Sold | $283,000$160/sqft |
Source: Public Record Report a problem | ||
Public tax history
| Year | Property taxes | Tax assessment |
|---|---|---|
| 2025 | $7,960 +4.1% | $362,320 +3% |
| 2024 | $7,644 +5.9% | $351,770 +3% |
| 2023 | $7,217 +4.5% | $341,530 +3% |
| 2022 | $6,908 +3.6% | $331,590 |
| 2021 | $6,666 +3.1% | -- |
| 2020 | $6,463 +3.3% | $312,570 +3% |
| 2019 | $6,259 +3.3% | $303,470 |
| 2018 | $6,059 | $303,470 +6.1% |
| 2017 | $6,059 +7.6% | $286,060 +3% |
| 2016 | $5,630 | $277,730 +3% |
| 2015 | $5,630 +3.9% | $269,650 +3% |
| 2014 | $5,421 +7.1% | $261,800 +3% |
| 2013 | $5,061 +8.4% | $254,180 +3% |
| 2012 | $4,669 +3.2% | $246,780 -13.1% |
| 2011 | $4,523 +128.7% | $283,930 +148.5% |
| 2010 | $1,978 +2.3% | $114,250 -21.2% |
| 2009 | $1,932 +8.3% | $144,900 -15% |
| 2008 | $1,785 | $170,500 |
Find assessor info on the county website
Neighborhood: Five Oaks - Triple Creek
Nearby homes
- $644,0004 bd3 ba2.2k sqft17935 NW Waterfield Ct, Beaverton, OR 97006Off Market
- $610,0003 bd3 ba1.8k sqft17925 NW Waterfield Ct, Beaverton, OR 97006Sold
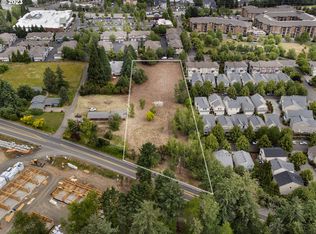
- $1,500,0001.78 Acres10105 NE Walker Rd, Hillsboro, OR 97006Pending
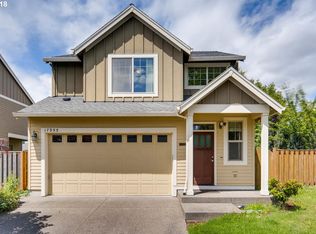
- $531,4003 bd3 ba1.5k sqft17955 NW Waterfield Ct, Beaverton, OR 97006Off Market
- $596,8004 bd3 ba2k sqft17965 NW Waterfield Ct, Beaverton, OR 97006Off Market
- $493,7003 bd2 ba1.5k sqft17895 NW Sue Ct, Beaverton, OR 97006Off Market
- $578,0003 bd3 ba1.8k sqft17975 NW Waterfield Ct, Beaverton, OR 97006Off Market
- $686,1004 bd3 ba2.5k sqft17915 NW Waterfield Ct, Beaverton, OR 97006Off Market
Nearby schools
GreatSchools rating
- 4/10Mckinley Elementary SchoolGrades: PK-5Distance: 0.4 mi
- 5/10Five Oaks Middle SchoolGrades: 6-8Distance: 0.5 mi
- 7/10Westview High SchoolGrades: 9-12Distance: 1.7 mi
Schools provided by the listing agent
- Elementary: Mckinley
- Middle: Five Oaks
- High: Westview
Source: RMLS (OR). This data may not be complete. We recommend contacting the local school district to confirm school assignments for this home.
Get a cash offer in 3 minutes
Find out how much your home could sell for in as little as 3 minutes with a no-obligation cash offer.
Estimated market value
$573,700
Get a cash offer in 3 minutes
Find out how much your home could sell for in as little as 3 minutes with a no-obligation cash offer.
Estimated market value
$573,700
- Oregon
- Washington County
- Beaverton
- 97006
- Five Oaks - Triple Creek
- 17945 NW Waterfield Ct
Nearby cities
Nearby neighborhoods
Nearby zip codes
Other Beaverton Topics
