Skip main navigation
For sale
  • $209,900

    17945 SE 104th Ter, Summerfield, FL 34491

    2beds
    1,134sqft
    : 
    Loading
    Get pre-qualified
    Single Family Residence
    Built in 1992
    0.26 Acres Lot
    $-- Zestimate®
    $185/sqft
    $180/mo HOA

    What's special

    Open floor planBright and airy feelSide collapsible screen door
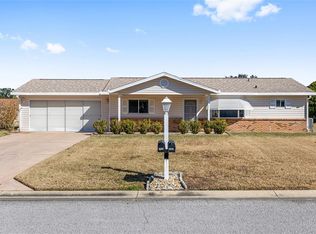
    Just reduced! Welcome to resort-style living in Summerfield! This beautifully maintained Cypress model is in the sought-after 24 hour guarded, gated 55+ community of Spruce Creek South and offers comfort, convenience, and an active lifestyle. This inviting residence features 2 bedrooms, 2 bathrooms, and approximately 1134 square feet of thoughtfully designed living space. The open floor plan provides a bright and airy feel, perfect for both relaxing and entertaining. The primary bedroom offers a large walk in closet as well as a spacious bathroom with tile in the walk in shower that also has a glass door. The guest bath has a spacious layout with a tub and tiled shower combo with lots of storage. The guest bedroom has a large closet and lots of room for visitors. The kitchen offers ample cabinetry, generous counter space, and a cozy eat in dining area. The microwave and refrigerator are both new! Enjoy peaceful mornings and relaxing evenings in the Florida room, overlooking the landscaped yard. The back yard boasts a mature Loquat tree that produces fruit. The front yard has a 30 ft flag pole! The Florida room has beautiful tile flooring and windows with blinds as well as a wall unit for additional comfort on those sunny Florida days. Additional highlights of the home include vinyl floors in the dining room, hall and bedrooms with laminate in the bathrooms, carpet in the living room and tile in the kitchen. There is a large golf cart garage on the back of the home with a garage door that opens to the back yard. The large garage opening to the front of the home offers a garage door opener with an outside keypad, built in kayak racks and a side collapsible screen door. There is a screen door that leads from the kitchen into the garage as well. The covered porch in the back of the home is a great oasis! It has a ceiling fan and does not get direct sunlight, so it stays cool even on those hot Florida days. The front door boasts a beautiful glass storm door as well as a skylight in the foyer. The home also has a TV antenna that gets many local tv stations without paying for cable. The home also has an inside switch that alerts neighbors and the community service patrols to any emergencies in the home. Spruce Creek South residents enjoy: 18-hole golf course with restaurant and bar in the clubhouse, nature walk with several miles of trails, 25,000 sq ft Clubhouse and fitness center with hobby/game rooms, library, billiards, craft room, social spaces and many event rooms. There is a community swimming pool and spa, sauna in the locker room of the fitness center, tennis and pickleball courts, softball and many other active social clubs. Conveniently located near shopping, dining, medical facilities, and The Villages. Best of all, Spruce Creek doesn't have bonds! Experience easy Florida living in a vibrant, welcoming community. Schedule your private showing today!
    146 days
    |
    259
    |
    10
    |

    Zillow last checked:

    Listing updated:

    Listed by:

    Lori Davis 352-267-7557,

    ERA GRIZZARD REAL ESTATE 352-787-6966,

    Shayna Stanfield Grunewald 352-267-4499,

    ERA GRIZZARD REAL ESTATE

    Source: Stellar MLS,MLS#: G5108782MLS LogoOriginating MLS: Orlando Regional

      Facts & features

      Interior

      Bedrooms & bathrooms
      • Bedrooms: 2
      • Bathrooms: 2
      • Full bathrooms: 2
      Primary bedroom
      • Features: En Suite Bathroom, Walk-In Closet(s)
      • Level: First
      • Area: 156 Square Feet
      • Dimensions: 12x13
      Bedroom 2
      • Features: Built-in Closet
      • Level: First
      • Area: 110 Square Feet
      • Dimensions: 11x10
      Primary bathroom
      • Features: Shower No Tub, No Closet
      • Level: First
      • Area: 48 Square Feet
      • Dimensions: 8x6
      Bathroom 2
      • Features: Tub With Shower
      • Level: First
      • Area: 64 Square Feet
      • Dimensions: 8x8
      Dining room
      • Features: No Closet
      • Level: First
      • Area: 110 Square Feet
      • Dimensions: 10x11
      Florida room
      • Features: No Closet
      • Level: First
      • Area: 135 Square Feet
      • Dimensions: 9x15
      Foyer
      • Features: No Closet
      • Level: First
      • Area: 25 Square Feet
      • Dimensions: 5x5
      Kitchen
      • Features: Breakfast Bar, No Closet
      • Level: First
      • Area: 90 Square Feet
      • Dimensions: 10x9
      Living room
      • Features: No Closet
      • Level: First
      • Area: 110 Square Feet
      • Dimensions: 11x10
      Heating
      • Electric
      Cooling
      • Central Air
      Appliances
      • Included: Disposal, Dryer, Ice Maker, Microwave, Range, Refrigerator, Washer
      • Laundry: In Garage
      Features
      • Ceiling Fan(s), Eating Space In Kitchen, Kitchen/Family Room Combo, Living Room/Dining Room Combo, Open Floorplan, Primary Bedroom Main Floor, Thermostat, Vaulted Ceiling(s), Walk-In Closet(s)
      • Flooring: Carpet, Laminate, Luxury Vinyl, Tile
      • Doors: Sliding Doors
      • Windows: Skylight(s)
      • Has fireplace: No
      Interior area
      • Total structure area: 1,134
      • Total interior livable area: 1,134 sqft
      Video & virtual tour

      Property

      Parking
      • Total spaces: 1
      • Parking features: Driveway, Garage Door Opener, Golf Cart Garage, Golf Cart Parking
      • Attached garage spaces: 1
      • Has uncovered spaces: Yes
      Features
      • Levels: One
      • Stories: 1
      • Patio & porch: Covered, Patio
      • Exterior features: Awning(s), Irrigation System, Lighting, Private Mailbox, Rain Gutters
      Lot
      • Size: 0.26 Acres
      • Features: Landscaped, Level, Near Golf Course
      • Residential vegetation: Fruit Trees, Trees/Landscaped
      Details
      • Parcel number: 6006001013
      • Zoning: RESI
      • Special conditions: None

      Construction

      Type & style
      • Home type: SingleFamily
      • Property subtype: Single Family Residence
      Materials
      • Vinyl Siding, Wood Frame
      • Foundation: Slab
      • Roof: Shingle
      Condition
      • Completed
      • New construction: No
      • Year built: 1992
      Details
      • Builder model: Cypress

      Utilities & green energy

      • Sewer: Septic Tank
      • Water: Public
      • Utilities for property: Cable Connected, Electricity Connected, Phone Available, Public, Sewer Connected, Water Connected

      Community & HOA

      Community
      • Features: Deed Restrictions, Dog Park, Fitness Center, Gated Community - Guard, Golf Carts OK, Golf, Park, Pool, Racquetball, Tennis Court(s)
      • Pet fee: $0 monthly
      • Senior community: Yes
      • Subdivision: SPRUCE CREEK SOUTH VI
      HOA
      • Has HOA: Yes
      • Amenities included: Clubhouse, Fitness Center, Gated, Golf Course, Pickleball Court(s), Pool, Racquetball, Recreation Facilities, Security, Shuffleboard Court, Tennis Court(s)
      • Services included: 24-Hour Guard, Community Pool
      • HOA fee: $180 monthly
      • HOA name: Spruce Creek South- Tracy
      • HOA phone: 352-347-4000
      Location
      • Region: Summerfield

      Financial & listing details

      • Price per square foot: $185/sqft
      • Tax assessed value: $173,447
      • Annual tax amount: $2,637
      • Date on market: 2/25/2026
      • Cumulative days on market: 147 days
      • Listing terms: Cash,Conventional,FHA,VA Loan
      • Ownership: Fee Simple
      • Total actual rent: 0
      • Electric utility on property: Yes
      • Road surface type: Paved

        Estimated market value

        Not available

        Estimated sales range

        Not available

        Not available

        Price history

        DateEventPrice
        4/7/2026Price change$209,900-5.8%$185/sqft
        Source: Stellar MLS #G5108782 Report a problem
        2/26/2026Listed for sale$222,900+163.2%$197/sqft
        Source: Stellar MLS #G5108782 Report a problem
        3/27/2015Sold$84,700-5.4%$75/sqft
        Source: Stellar MLS #G4806907 Report a problem
        3/26/2015Pending sale$89,500$79/sqft
        Source: RE/MAX PREMIER REALTY, INC #G4806907 Report a problem
        12/21/2014Listed for sale$89,500+65.7%$79/sqft
        Source: PREMIER REALTY OF OCALA, INC #418510 Report a problem
        12/20/2012Sold$54,000-16.8%$48/sqft
        Source: Public Record Report a problem
        11/8/2012Price change$64,900-7.3%$57/sqft
        Source: MORRIS REALTY AND INVESTMENTS #G4685220 Report a problem
        10/25/2012Price change$69,999-3.4%$62/sqft
        Source: MORRIS REALTY AND INVESTMENTS #G4685220 Report a problem
        7/13/2012Listed for sale$72,500-7.1%$64/sqft
        Source: MORRIS REALTY AND INVESTMENTS #G4685220 Report a problem
        11/30/2001Sold$78,000$69/sqft
        Source: Public Record Report a problem

        Public tax history

        YearProperty taxesTax assessment
        2024$2,389 -8.7%$173,447 +33%
        2023$2,616 +14.7%$130,411 +10%
        2022$2,281 +9.1%$118,555 +10%
        2021$2,090 +8.7%$107,777 +10%
        2020$1,923 +7.9%$97,979 +10%
        2019$1,783 $89,072 +2.7%
        2018$1,783 +7.2%$86,707 +1.7%
        2017$1,664 +28.7%$85,247 +21.2%
        2016$1,293 $70,358 +20.4%
        2015$1,293 +17.5%$58,420 +10%
        2014$1,100 +2.6%$53,109 +2.1%
        2013$1,072 +51.9%$52,012 -9.2%
        2012$706 -5.5%$57,252 -8.2%
        2011$747 -7.4%$62,397 -12.1%
        2010$807 -5.1%$71,026 -7.4%
        2009$850 +1%$76,718 +0.1%
        2008$842 -14.3%$76,642 +3%
        2007$982 -4.5%$74,411 +2.5%
        2006$1,029 +5%$72,597 +3%
        2005$979 $70,483 +3%
        2004$979 +10%$68,430 +4.3%
        2002$890 -22.5%$65,582 +20.5%
        2001$1,148 $54,411
        2000$1,148 $54,411
        Find assessor info on the county website

        Monthly payment

        Est. payment

        Payment breakdown

        Explore the cost of this home by adjusting the details. Changes won't be saved.
        All calculations are estimates and provided by Zillow, Inc. for informational purposes only. Actual amounts may vary.
        HOA fees may include property taxes on listings classified as Co-Ops. Contact the listing agent and/or owner for fee details.
        Mortgage interest rates are dependent on a number of factors, including credit score, down payment, and repayment length. Interest rate data provided by Zillow Group Marketplace, Inc. as of 1/1/1970 from various mortgage lenders with which we have lead or other similar arrangements; the Estimated Payment is an average of those rates.
        See how much you could borrow to make a competitive offer.

        Climate risks

        Neighborhood: 34491

        Getting around

        20 / 100
        Car-Dependent
        32 / 100
        Somewhat Bikeable

        Nearby schools

        GreatSchools rating
        Schools provided by the listing agent
        • Elementary: Stanton-Weirsdale Elem. School
        • Middle: Belleview Middle School
        • High: Lake Weir High School

        Source: Stellar MLS. This data may not be complete. We recommend contacting the local school district to confirm school assignments for this home.

        A local agent can set up tours, give advice and negotiate with sellers.

        A local lender can help you make sure your offer is ready when you are.

        Browse local experts

        Similar homes